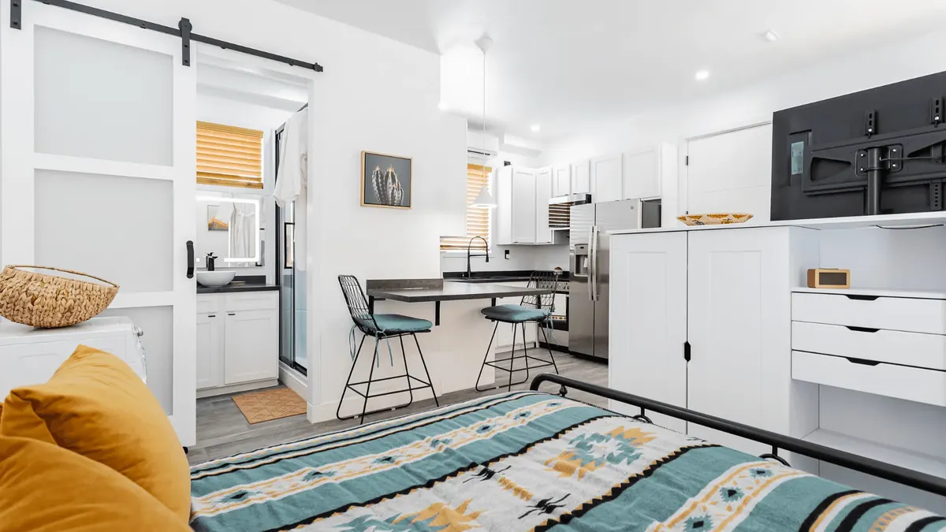
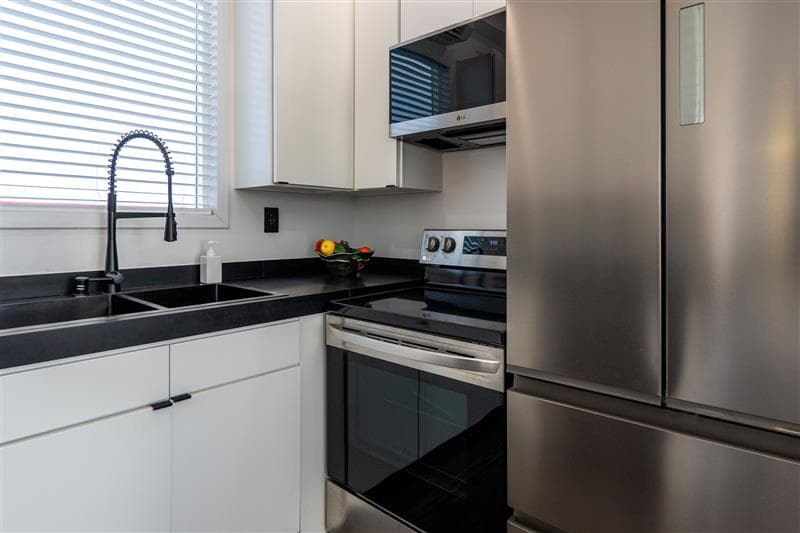
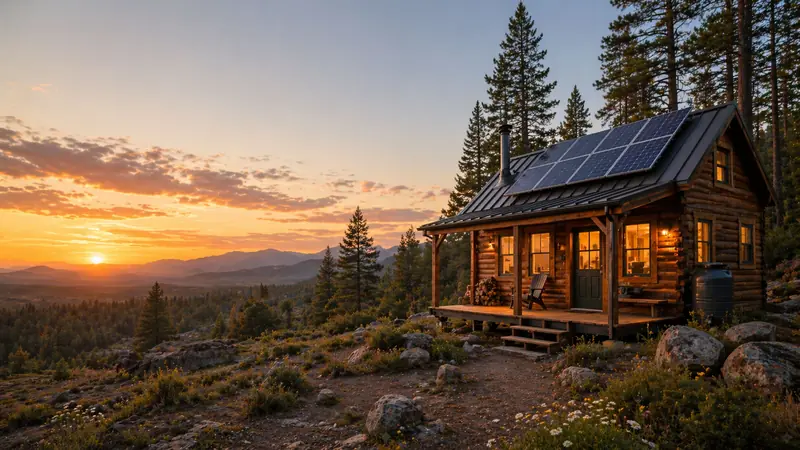
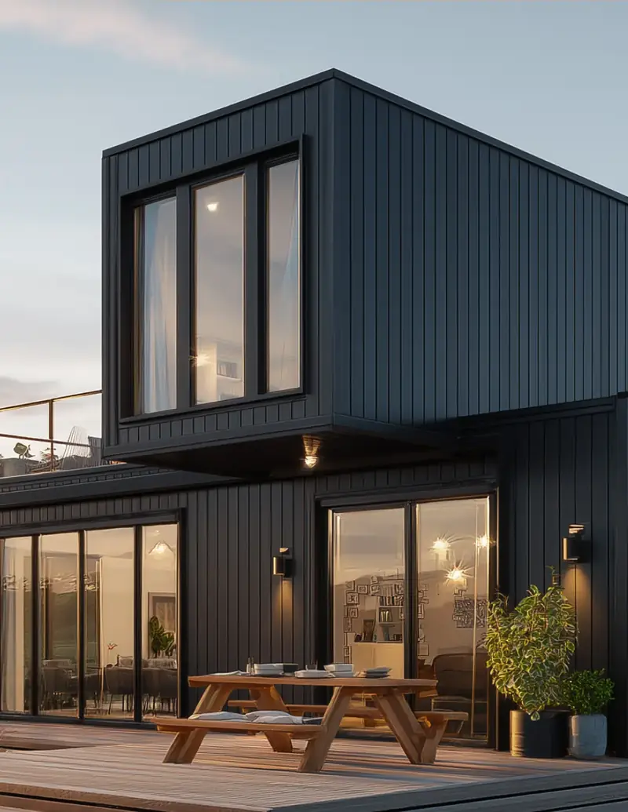
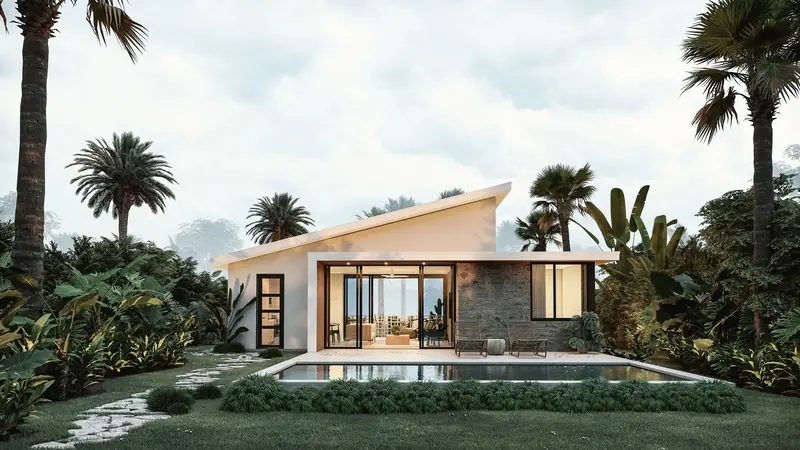
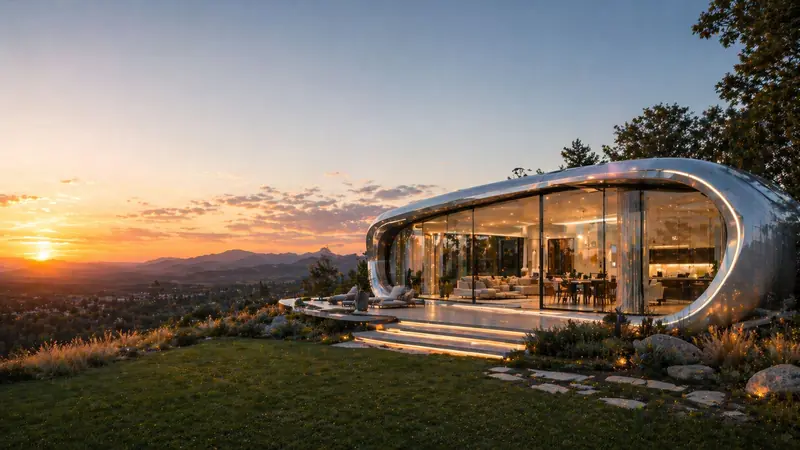
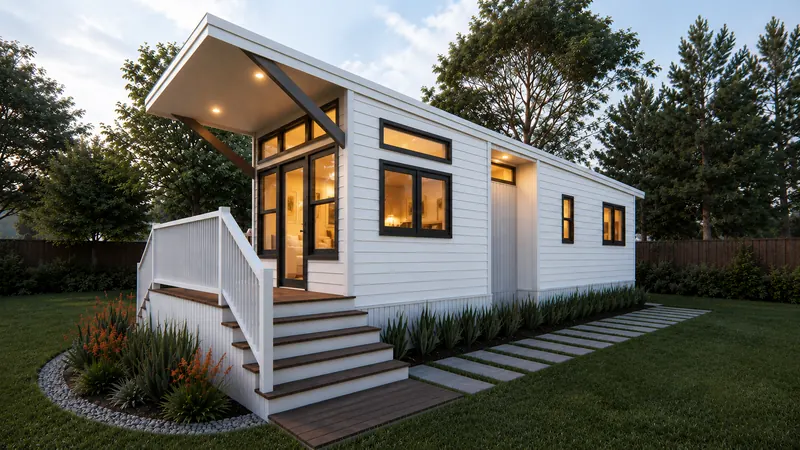
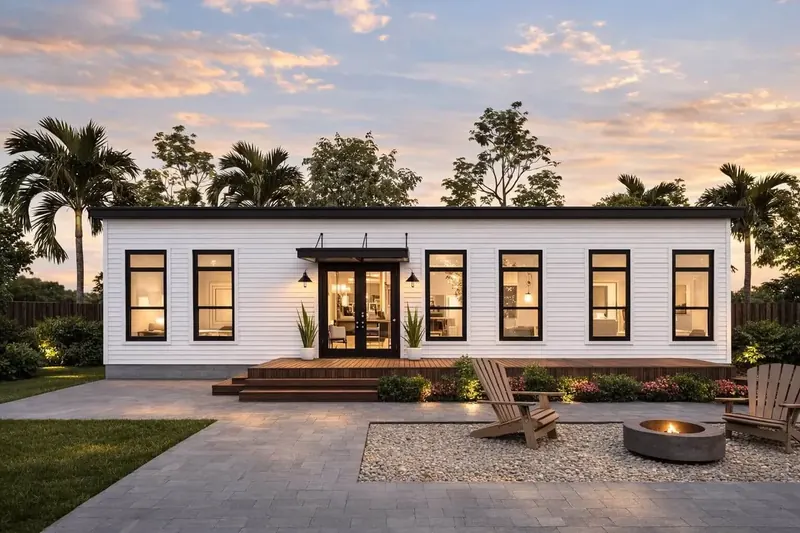
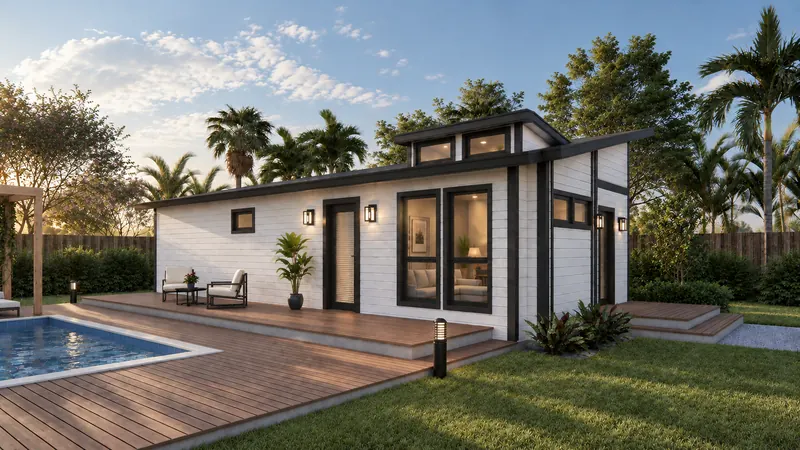
Boxabl Casita, gallery photo 5
Boxabl Casita, gallery photo 6
Boxabl Casita, gallery photo 3
Boxabl Casita, gallery photo 1
Boxabl Casita, gallery photo 4
No items found.

Boxabl Casita Studio

Starts From

60000

Beds

0

Baths

1

Size (sq.ft)

361

Move in Ready

Built-to-Order

Builder & home documentation

Built by

Boxabl

See what has been provided, what has been checked and what to confirm for your project.

No items found.

What this does not establish

What these labels mean

Confirm requirements for your property

Your local building and planning department decides what is allowed on your property. See the questions to ask.

What this place offers

0
Bedroom
Bedrooms
2
Sleep Capacity
1
Bathroom
Half Bath
Wet Bath
Bar
Kitchenette
Full Kitchen
361
Sq ft
lbs
19
ft Length
19
ft Width
9.5
ft Height
Porch
Dishwasher
Microwave
Oven
Refrigerator
Stove | Range
Full Size Appliances
Compact Size Appliances
Full size & compact size appliances
Slab Foundation
No items found.

About the

Boxabl Casita Studio

The Boxabl Casita Studio is the original flagship model, a compact yet fully-equipped 361 sq ft studio apartment that folds flat for shipping and unpacks on-site in about an hour. Designed as the ultimate turnkey ADU, it arrives with a complete kitchen, full bathroom, living space, HVAC, and all plumbing and electrical pre-installed.

With soaring 9'6" ceilings, 8-foot windows and doors, and wide-plank composite flooring, the Studio feels remarkably spacious for its footprint. The open-concept layout flows naturally from the living area into the kitchen, making it ideal for singles, couples, or as a guest house, home office, or Airbnb rental.

Boxabl's steel-frame construction and factory-built precision mean consistent quality, energy efficiency, and minimal on-site work. The all-electric 100-amp system supports solar, battery, or generator hookup for off-grid flexibility.

Layout & Floor plan

No items found.

Specifications

  • Light gauge steel frame construction
  • Foldable design, ships flat, unpacks in ~1 hour
  • 8-foot tall windows and glass doors
  • Customizable exterior finishes
  • Compact 19' x 19' footprint
  • 9'6" ceilings throughout
  • Wide-plank composite flooring
  • Open-concept studio layout
  • Built-in ironing center
  • RGB color-changing lighting throughout
  • 6-foot windows for abundant natural light
  • Full-size refrigerator
  • Oven and range
  • Microwave
  • Dishwasher
  • Factory-installed cabinetry
  • Countertops included
  • Full-size sink
  • Washer/dryer unit
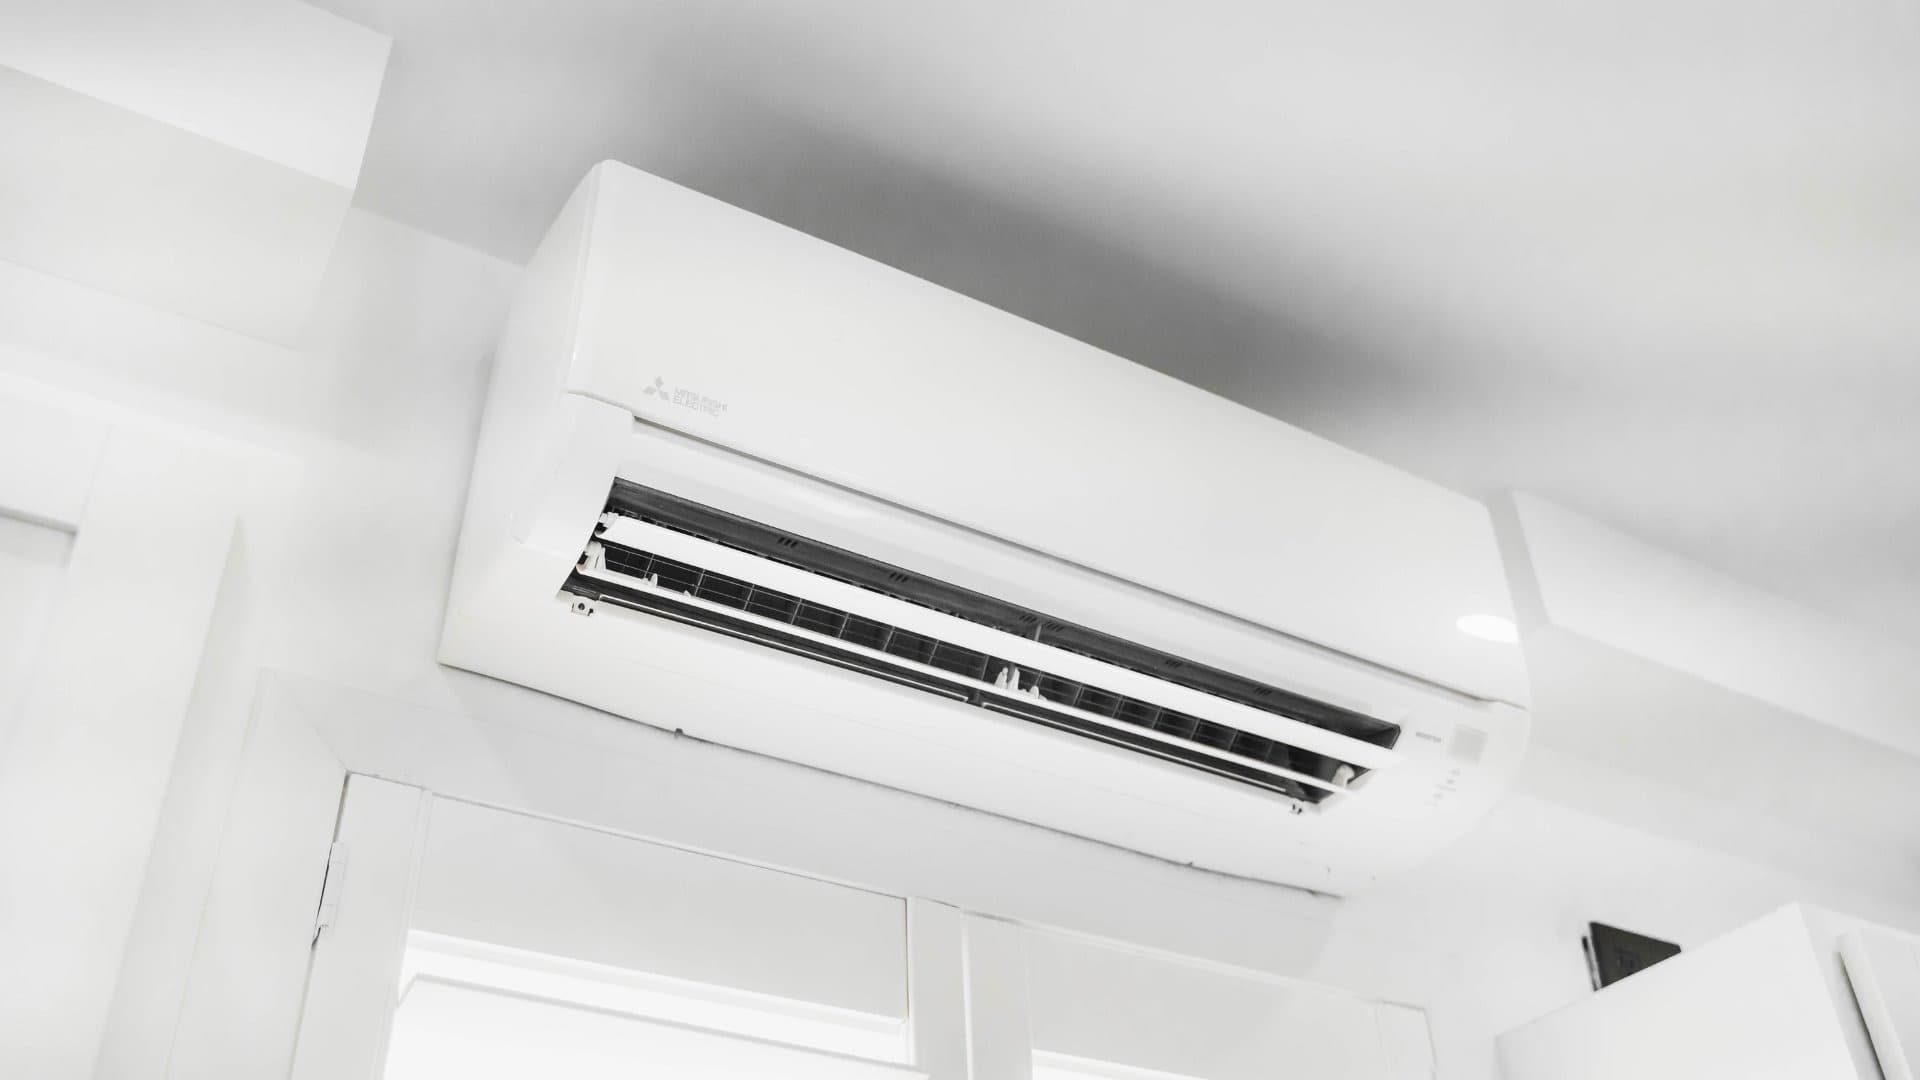
  • 12,000 BTU ductless mini-split HVAC
  • 30-gallon electric water heater
  • Full-size kitchen appliances included
  • Pre-wired 100-amp, 120/240V all-electric system
  • Compatible with solar, battery, or generator power
  • Pre-installed plumbing for standard sewer and water hookup
  • 30-gallon electric water heater
  • High R-value insulation in walls, doors, and windows
  • Factory-installed fixtures
  • Vanity with countertop
  • Shower/tub combo
  • Premium finishes
  • Mirror included

Take a tour of

Boxabl Casita Studio

Built by  

Boxabl logo

Get pricing & availability for this home

Timeline to purchase*

Do you own land?

Are you interested in Financing options?

By submitting this form, you agree to be contacted regarding your inquiry. See our Privacy Policy for more details.

Your information is secure.
Never any spam.
We only share your details with partners who can help with your request.

Your request is in

Thanks for your interest in the Boxabl Casita Studio. We'll follow up with pricing and next steps.
Oops! Something went wrong while submitting the form.

Get pricing & availability for this home

View Builder Profile

Similar Models

Meka Modular The Vertex, 399 sq ft home
Featured
Meka Modular The Zenith+, 750 sq ft home
Featured
Meka Modular The Apex, 780 sq ft home
Featured
Porch
Dishwasher
Microwave
Oven
Refrigerator
Stove | Range
No items found.
Slab Foundation