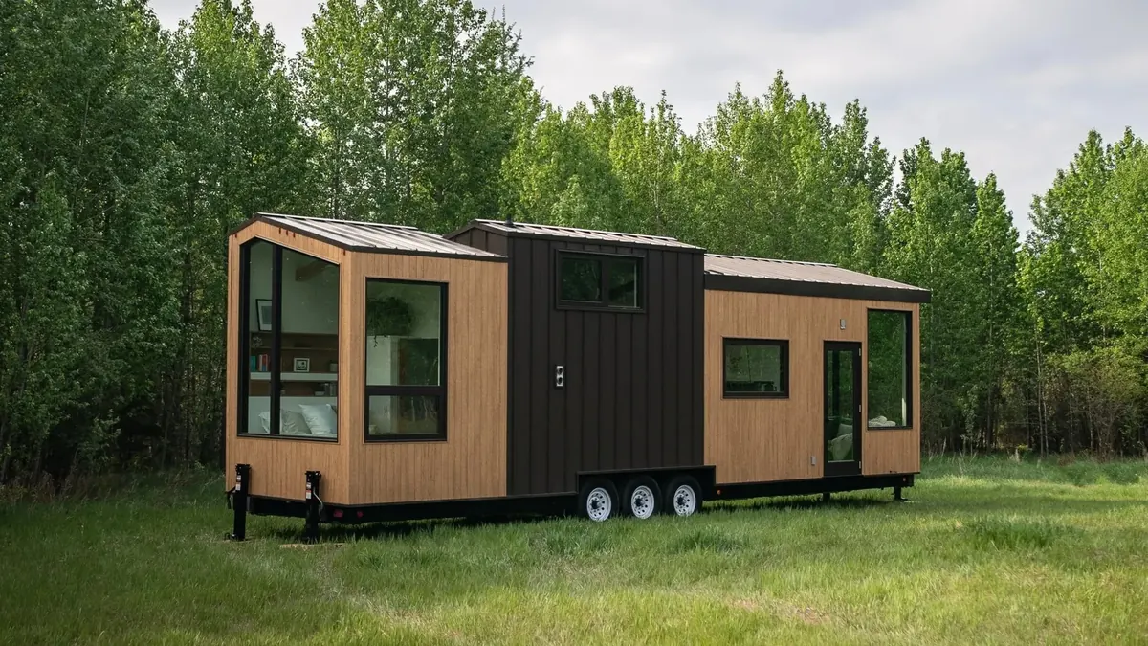
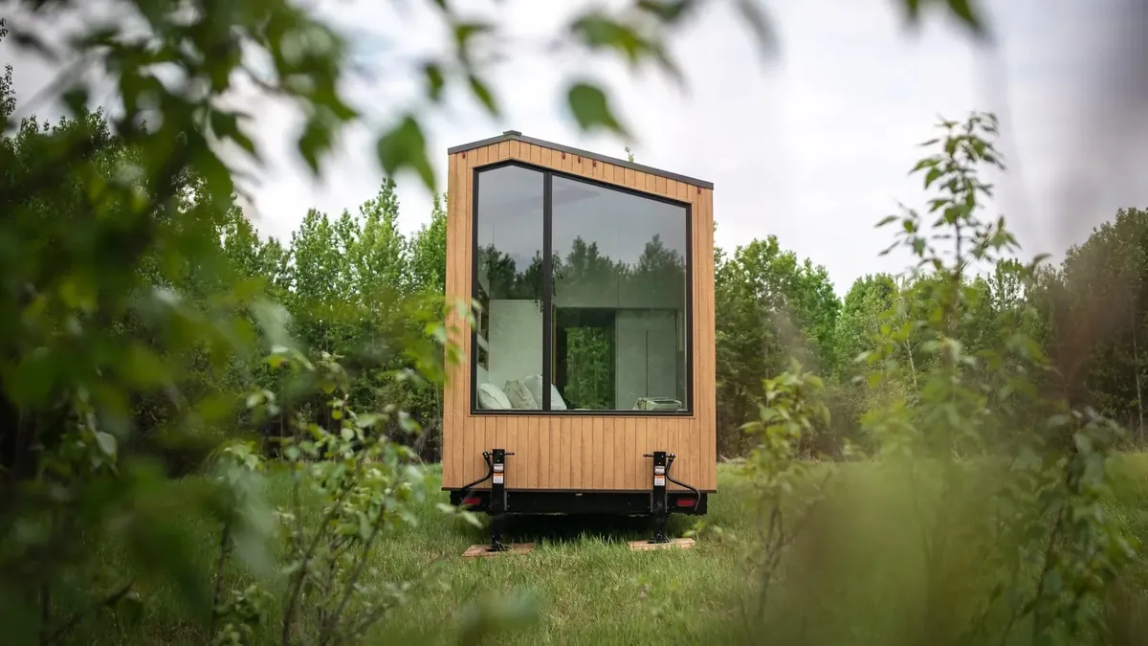
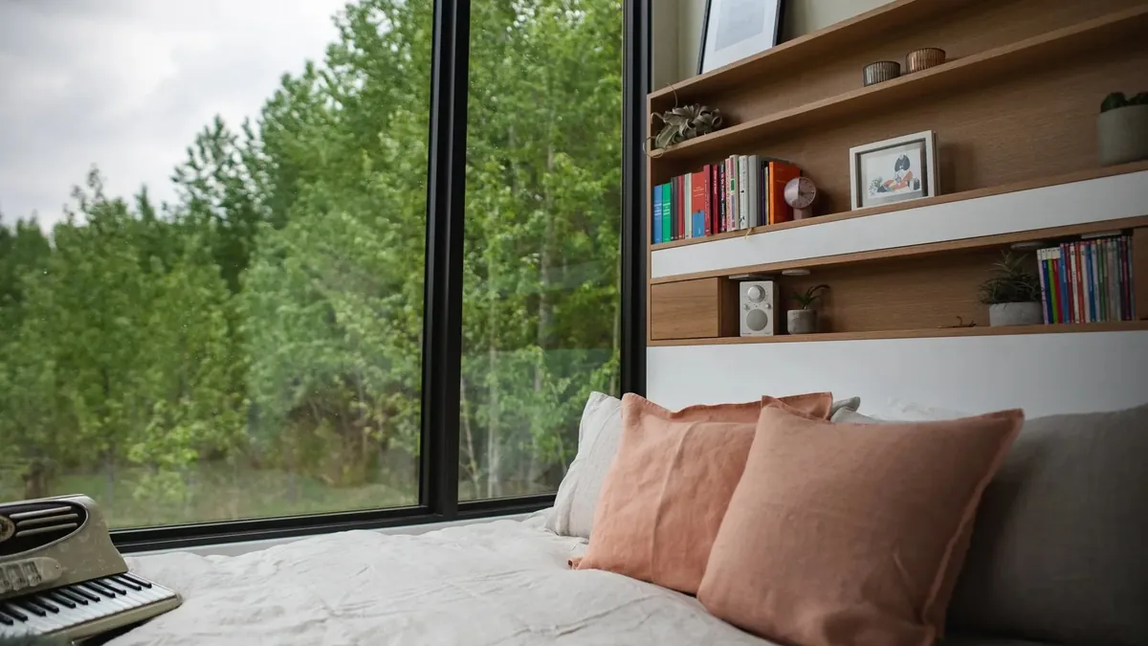
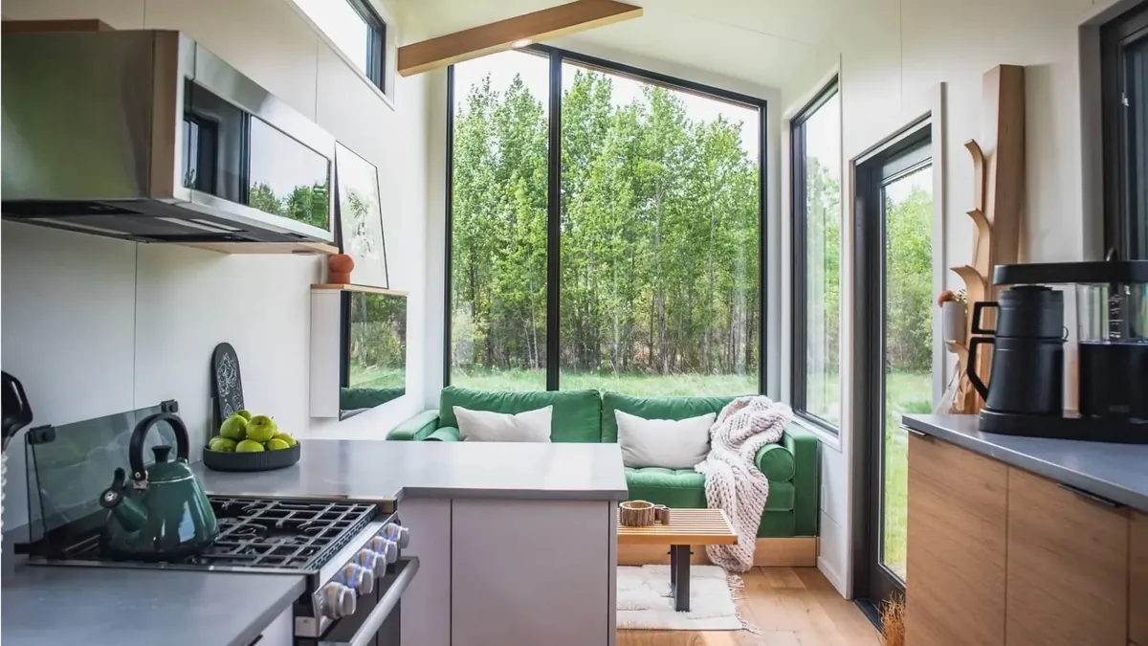
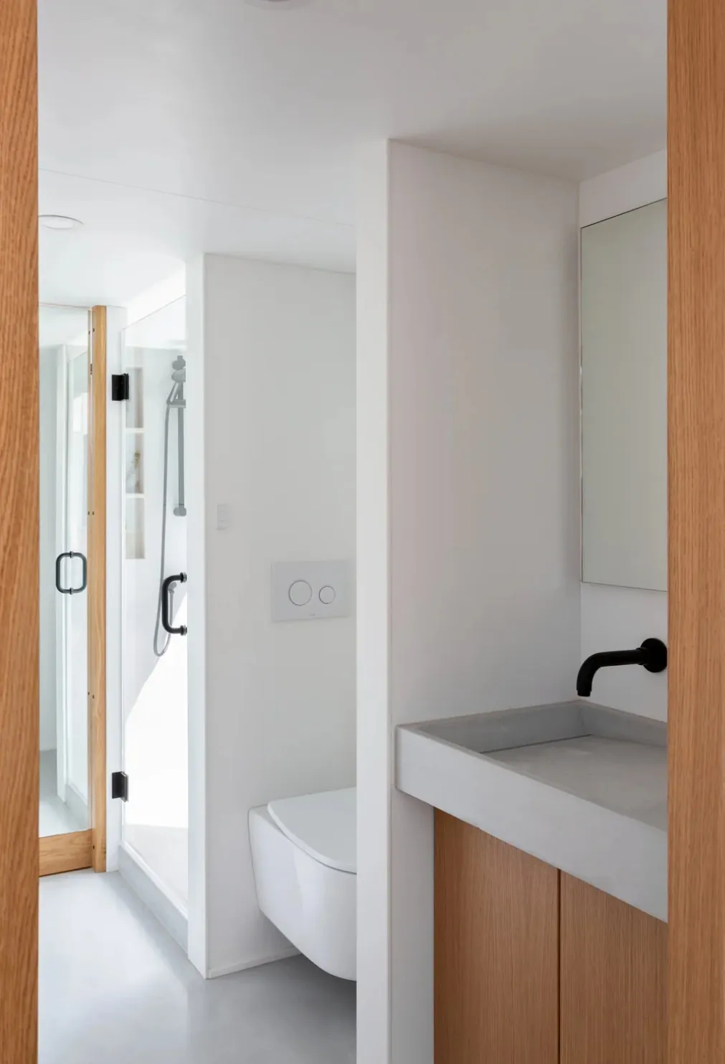
Halcyon 02, gallery photo 1
Halcyon 02, gallery photo 2
Halcyon 02, gallery photo 3
Halcyon 02, gallery photo 4
Halcyon 02, gallery photo 5
No items found.

Halcyon 02

Starts From

192800

Beds

1

Baths

1

Size (sq.ft)

315

Move in Ready

Built-to-Order

Builder & home documentation

Built by

Fritz Tiny Homes

See what has been provided, what has been checked and what to confirm for your project.

No items found.

What this does not establish

What these labels mean

Confirm requirements for your property

Your local building and planning department decides what is allowed on your property. See the questions to ask.

What this place offers

1
Bedroom
Bedrooms
6
Sleep Capacity
1
Bathroom
Half Bath
Wet Bath
Bar
Kitchenette
Full Kitchen
315
Sq ft
lbs
37
ft Length
8.5
ft Width
13.5
ft Height
Flex Space
Loft
Pantry
Microwave
Oven
Refrigerator
Stove | Range
Washer & Dryer
Full Size Appliances
Compact Size Appliances
Full size & compact size appliances
On Wheels
CSA
NFPA

About the

Halcyon 02

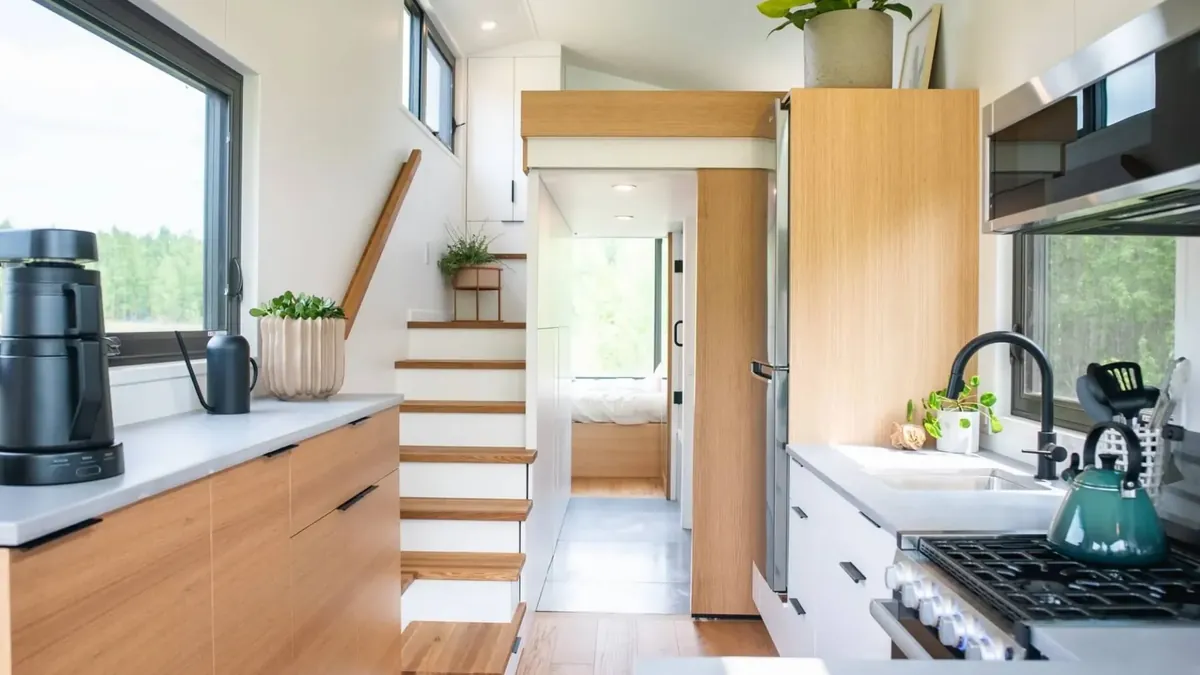
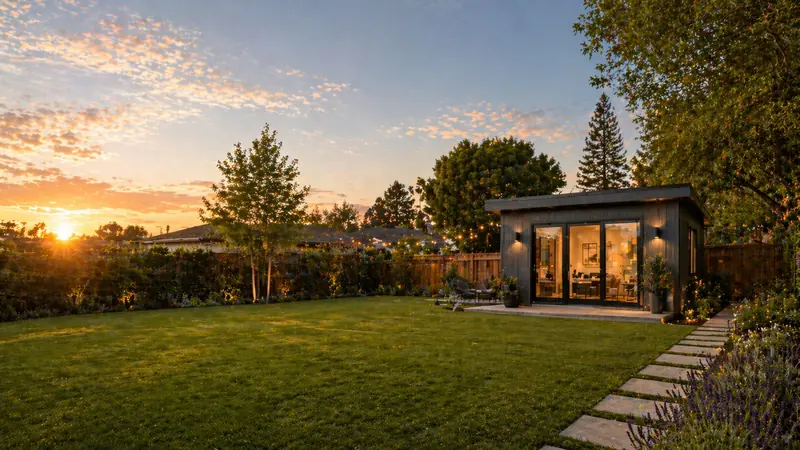
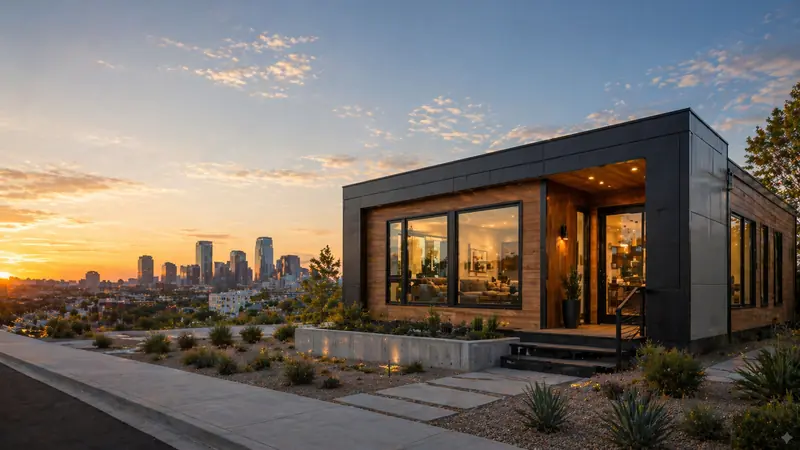
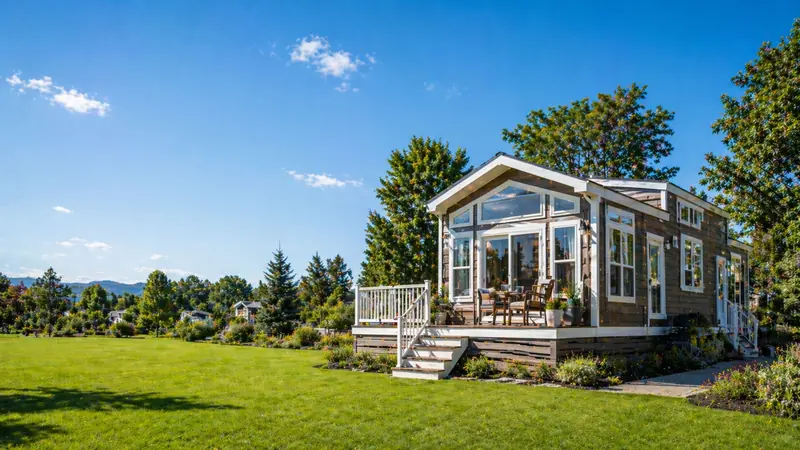
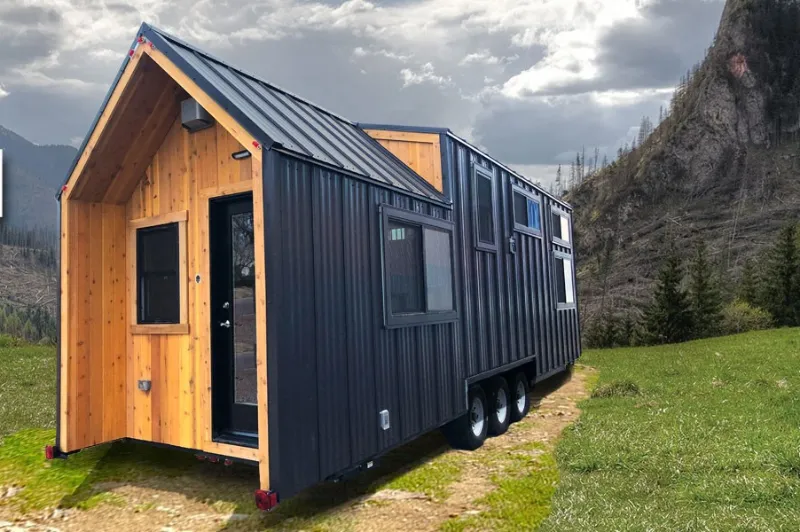
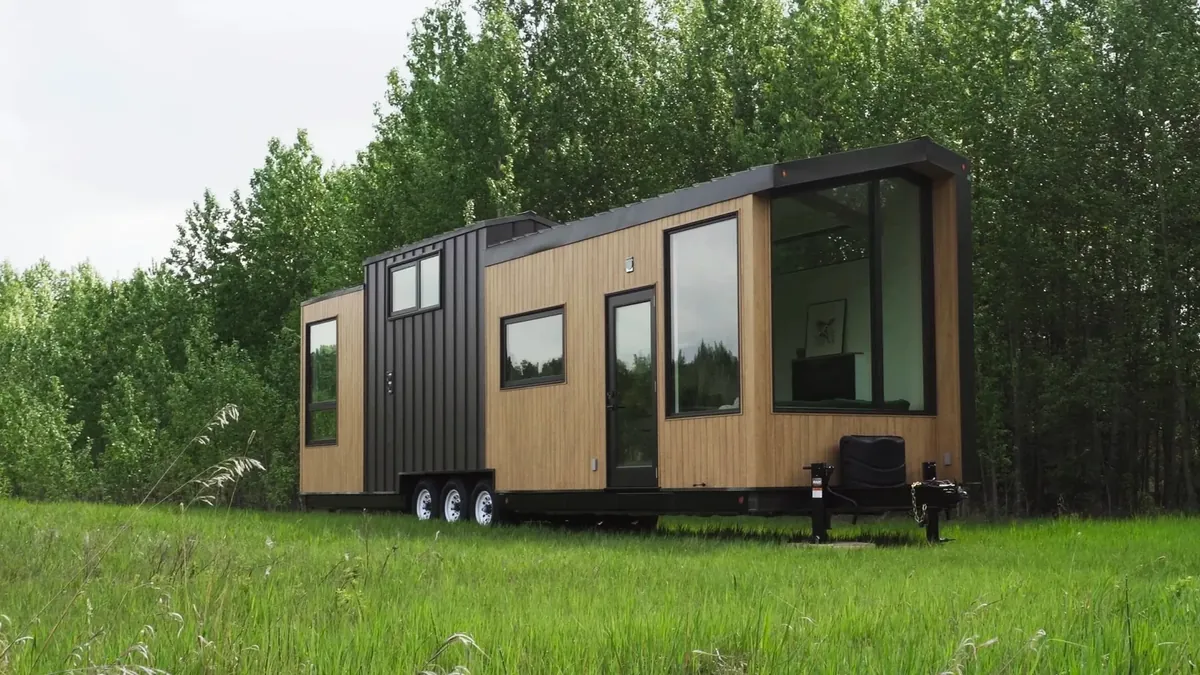
The Halcyon 02 takes modern tiny home living to a new level of luxury and functionality. Built on a 37′ x 8′6″ frame, this model expands upon the popular Halcyon 01 with more space, upgraded features, and a refined layout that balances openness with privacy.

Designed for full-time living or high-end rental use, Halcyon 02 features a bright, airy interior highlighted by expansive windows, natural wood accents, and a seamless flow between spaces. The living area centers around a stunning custom fireplace, while the spacious kitchen offers premium finishes and full-size appliances for everyday convenience.

Upstairs, a comfortable loft provides a peaceful retreat, complemented by a private main-floor bedroom option for flexible living arrangements. With smart storage solutions, high-end materials, and Fritz Tiny Homes’ signature craftsmanship, the Halcyon 02 delivers a modern sanctuary that proves downsizing doesn’t mean sacrificing comfort or style.

Layout & Floor plan

No items found.

Specifications

  • Certified RV: CSA Z240 RV (Canada) & NFPA 1192 RV (USA).
  • Metal siding for a low-maintenance exterior.
  • 8 fiberglass windows + full glass entry door.
  • Wood-framed construction with spray foam insulation plus ZIP/ZIP-R envelope system.
  • Optional: Insulated or non-insulated skirting.
  • Optional: Solar system & fully off-grid package.
  • Optional: Air-conditioning via mini-split.
  • Flex room (9′ × 8′6″) providing a main-floor secondary space for bedroom, office, gym or guest use.
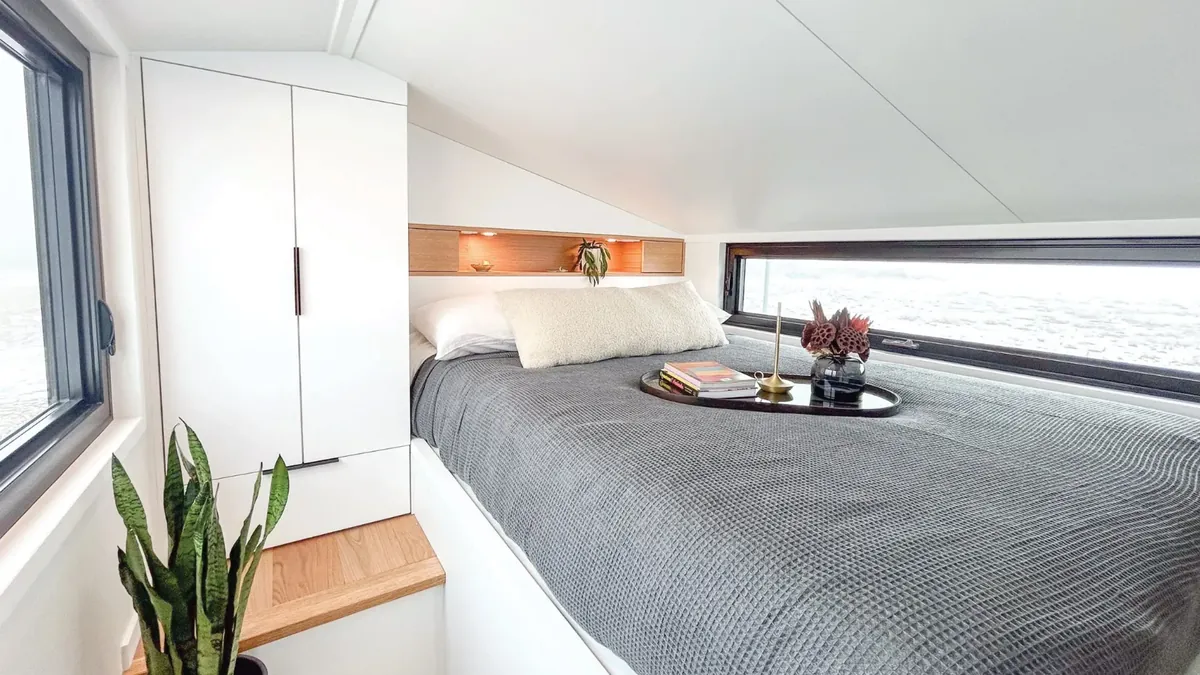
  • Standing loft bedroom with 2 windows, full wardrobe, integrated storage and lighting in the headboard hardwood.
  • Custom concrete tile and hardwood flooring throughout.
  • Timber work with dimmable flush-mount LED lighting.
  • Feature storage hutch and front hall closet.
  • Optional: Full-glass window in living room/flex room upgrade.
  • ‍

  • Full kitchen packed with storage solutions and custom concrete countertops.
  • Large window in kitchen area providing natural light.
  • Optional: Dishwasher upgrade.
  • ‍

  • Washer/dryer combo and laundry storage included.
  • Optional: Upgrade flex room to master suite with built-in headboard and queen bed, Murphy bed, shelving, desk.
  • Optional: Trundle/sleeper sofa in living area.
  • Optional: Blinds, mattress upgrade.
  • ‍

  • IBC combination boiler for radiant in-floor heat and on-demand hot water.
  • 2 ERVs (Energy Recovery Ventilation) for healthy air exchange.
  • High-performance building envelope with spray foam and ZIP/ZIP-R system.
  • ‍

  • Luxurious bathroom with soaker tub standard.
  • Optional: Full walk-in shower instead of soaker tub.
  • Custom concrete sink and vanity.
  • ‍

    Take a tour of

    Halcyon 02

    Built by  

    Fritz Tiny Homes logo

    Get pricing & availability for this home

    Timeline to purchase*

    Do you own land?

    Are you interested in Financing options?

    By submitting this form, you agree to be contacted regarding your inquiry. See our Privacy Policy for more details.

    Your information is secure.
    Never any spam.
    We only share your details with partners who can help with your request.

    Your request is in

    Thanks for your interest in the Halcyon 02. We'll follow up with pricing and next steps.
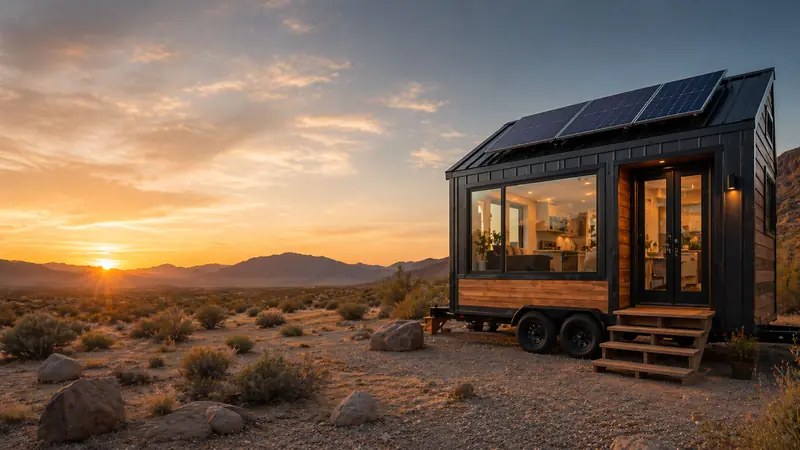
    Oops! Something went wrong while submitting the form.

    Get pricing & availability for this home

    View Builder Profile

    Similar Models

    Tumbleweed Aspen, 292 sq ft home
    Featured
    Tumbleweed Farallon, 292 sq ft home
    Featured
    Tumbleweed Cypress, 286 sq ft home
    Featured
    Flex Space
    Loft
    Pantry
    Microwave
    Oven
    Refrigerator
    Stove | Range
    Washer & Dryer
    CSA
    NFPA
    On Wheels