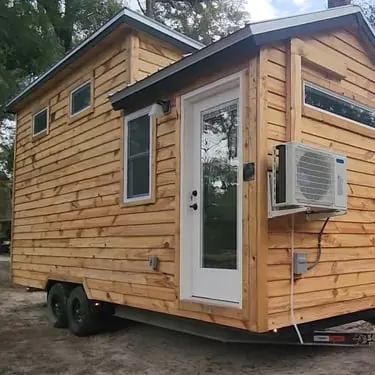
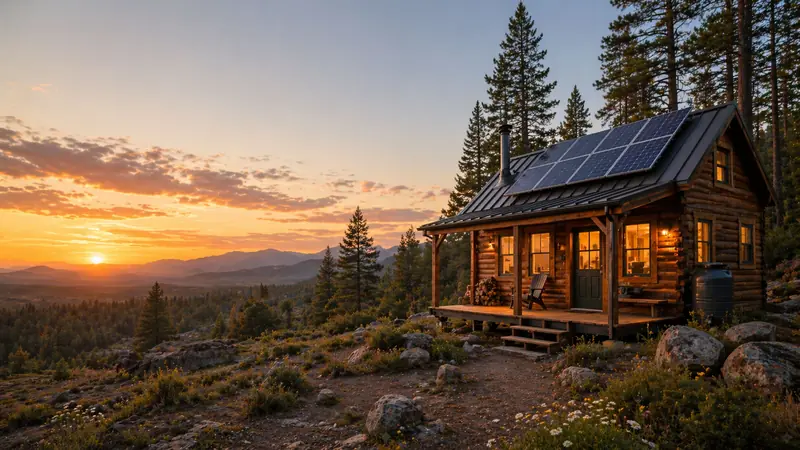
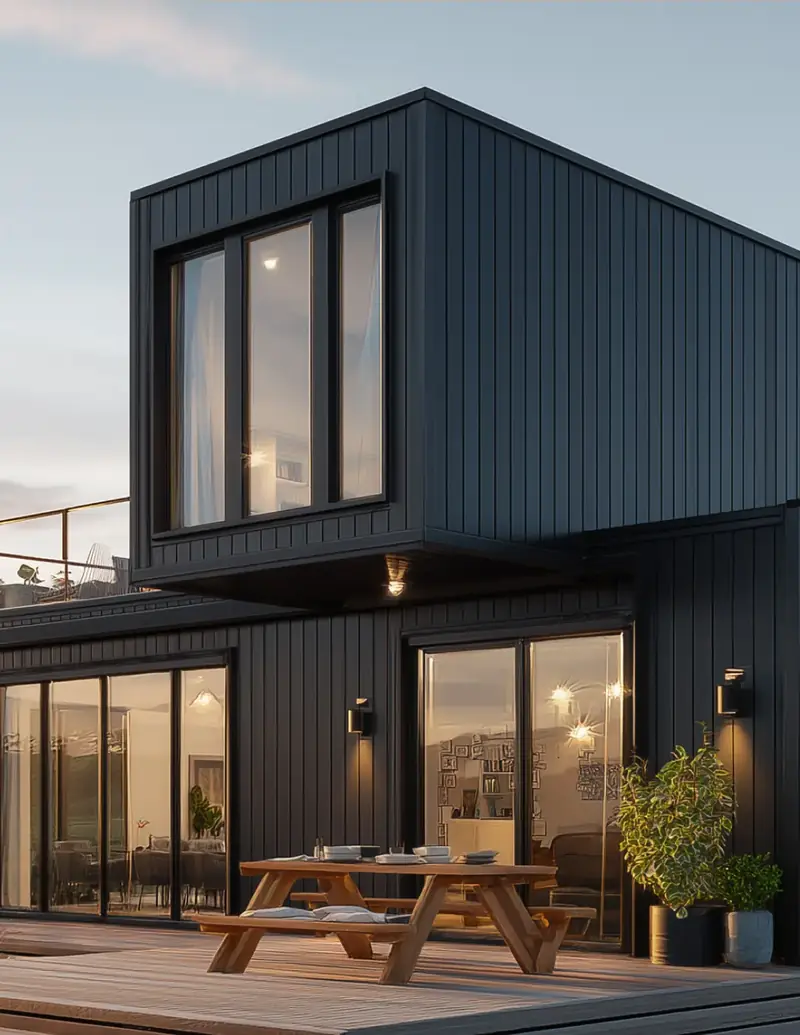
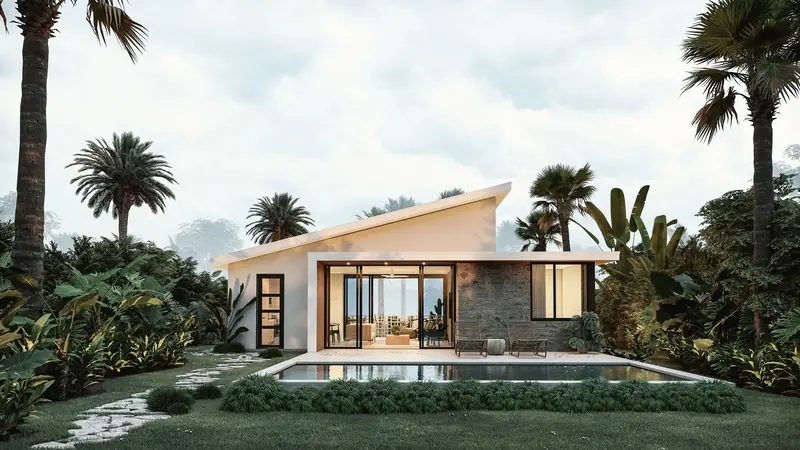
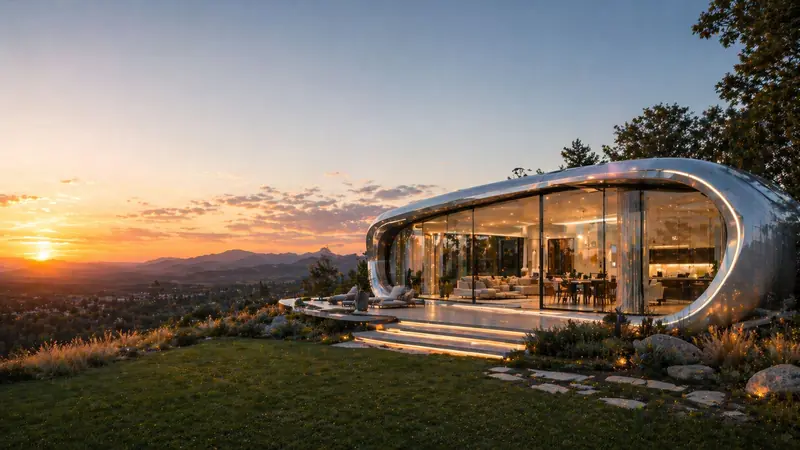
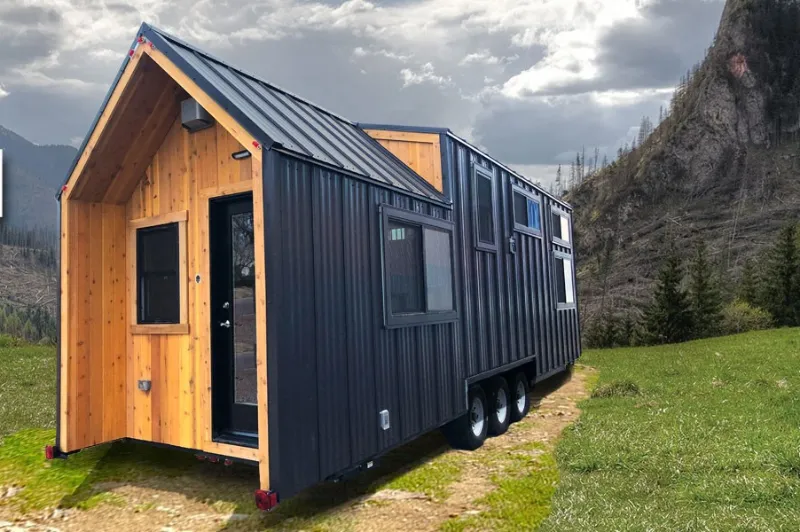
The Alpine, front exterior
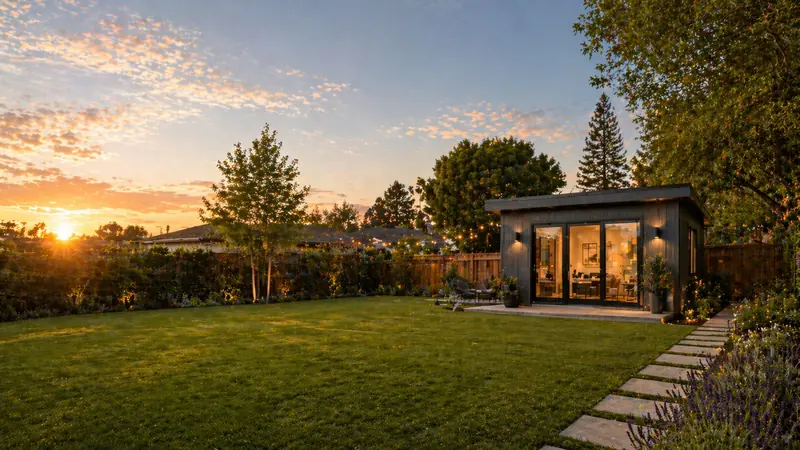
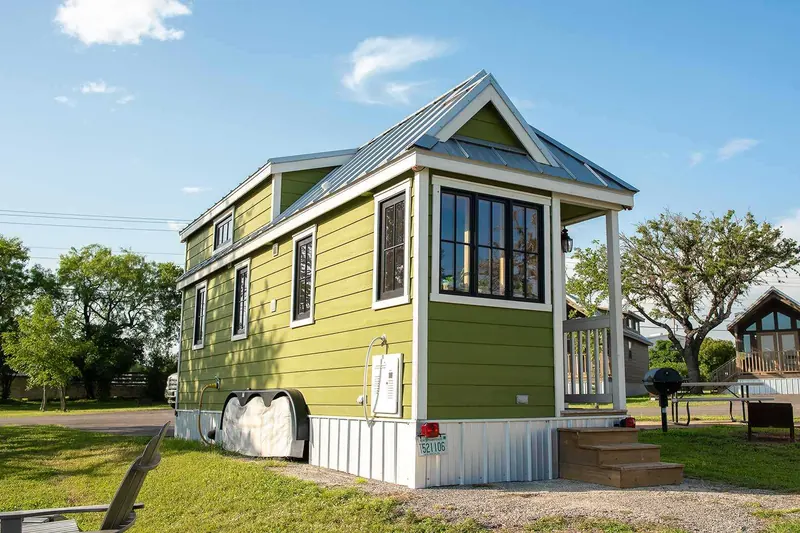
The Alpine, rear exterior
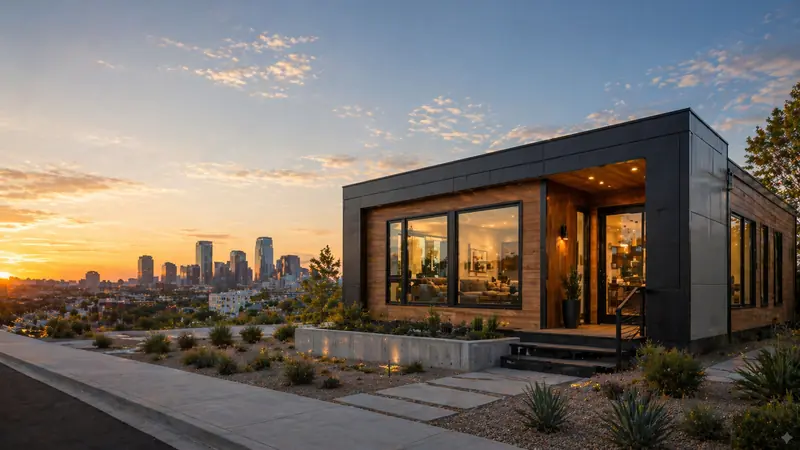
The Alpine, rear and back exterior
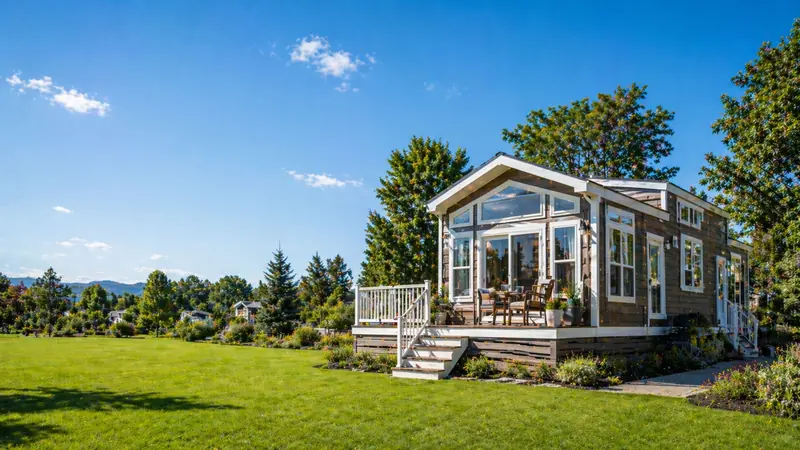
The Alpine, gallery photo 4
The Alpine, gallery photo 5
No items found.

The Alpine

Starts From

42700

Beds

0

Baths

1

Size (sq.ft)

204

Move in Ready

Built-to-Order

Builder & home documentation

Built by

Craftsman Tiny Homes

See what has been provided, what has been checked and what to confirm for your project.

No items found.

What this does not establish

What these labels mean

Confirm requirements for your property

Your local building and planning department decides what is allowed on your property. See the questions to ask.

What this place offers

0
Bedroom
Bedrooms
4
Sleep Capacity
1
Bathroom
Half Bath
Wet Bath
Bar
Kitchenette
Full Kitchen
204
Sq ft
lbs
24
ft Length
8.5
ft Width
ft Height
Loft
Microwave
Oven
Refrigerator
Stove | Range
Full Size Appliances
Compact Size Appliances
Full size & compact size appliances
On Wheels
No items found.

About the

The Alpine

The Alpine is Craftsman Tiny Homes' stunning architectural model, a distinctive design that seamlessly combines the classic charm of an A-frame with a modern slant roof, creating a one-of-a-kind roofline that turns heads wherever it's parked or placed.

More than just a pretty exterior, The Alpine delivers on function too, with a smart interior layout, full kitchen, full bathroom, and lofted sleeping space designed to maximize every square foot. The hybrid roofline creates elevated interior ceilings and a bright, open-feeling living area that feels far larger than its footprint.

Available from 16' to 40' in length and starting at $42,700, The Alpine is ideal for buyers who want a home with character, curb appeal, and comfort in one complete package. Perfect for vacation rentals, primary residences, or as a standout ADU on your property.

Layout & Floor plan

No items found.

Specifications

  • Hybrid A-frame and modern slant roof design
  • Durable metal roofing
  • Cedar Texture Panel Siding (standard)
  • 3' x 6'-8" exterior flush entry door
  • Light at entry door
  • Single-hung windows with screens
  • 4-prong 50-amp plug-in electrical service
  • Ready for sewer or septic connection
  • Easy water hookup with garden hose style fittings
  • Elevated ceilings from hybrid A-frame/slant roof design
  • Lofted sleeping area
  • Open-concept main floor living area
  • All electric systems
  • 9,000 BTU mini split (AC/Heater) with remote controller
  • Rheem or equivalent tankless water heater
  • Waterproof vinyl flooring
  • LED ceiling lights
  • Kitchen sink with base cabinet
  • Custom butcherblock countertop
  • Full-size electric range with 4 burners
  • Refrigerator
  • Full-size microwave with fan and light
  • Top and base cabinets with drawers
  • Full-size electric range with 4 burners
  • Refrigerator
  • Full-size microwave with fan and light
  • Rheem or equivalent tankless water heater
  • 9,000 BTU mini split AC/Heater
  • 9,000 BTU mini split (AC/Heater) with remote controller
  • Rheem or equivalent tankless water heater
  • 4-prong 50-amp plug-in electrical service
  • All electric, no gas required
  • Ready for sewer or septic connection
  • Easy water hookup with garden hose style fittings
  • LED lighting throughout
  • 36" shower
  • Bathroom sink
  • Exhaust fan
  • Full-size flushing toilet
  • Towel bar and toilet paper hanger

Take a tour of

The Alpine

Built by  

Craftsman Tiny Homes logo

Get pricing & availability for this home

Timeline to purchase*

Do you own land?

Are you interested in Financing options?

By submitting this form, you agree to be contacted regarding your inquiry. See our Privacy Policy for more details.

Your information is secure.
Never any spam.
We only share your details with partners who can help with your request.

Your request is in

Thanks for your interest in the The Alpine. We'll follow up with pricing and next steps.
Oops! Something went wrong while submitting the form.

Get pricing & availability for this home

View Builder Profile

Similar Models

Tumbleweed Aspen, 292 sq ft home
Featured
Tumbleweed Farallon, 292 sq ft home
Featured
Tumbleweed Cypress, 286 sq ft home
Featured
Loft
Microwave
Oven
Refrigerator
Stove | Range
No items found.
On Wheels