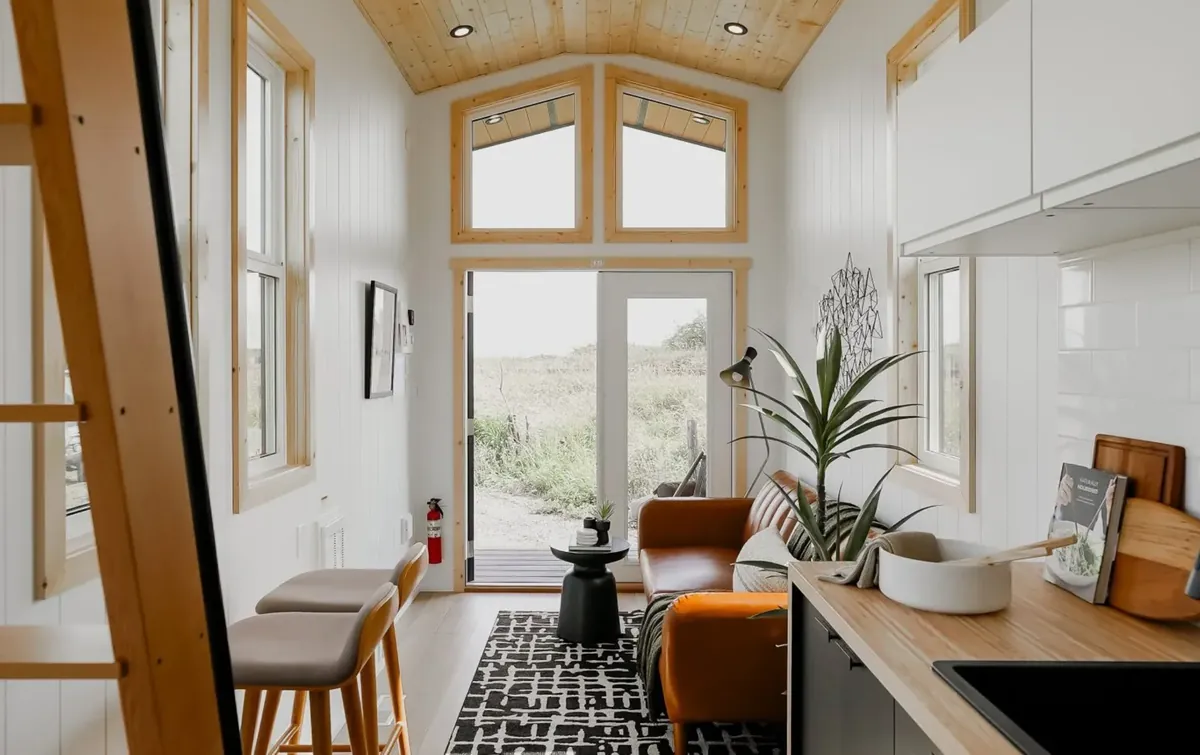
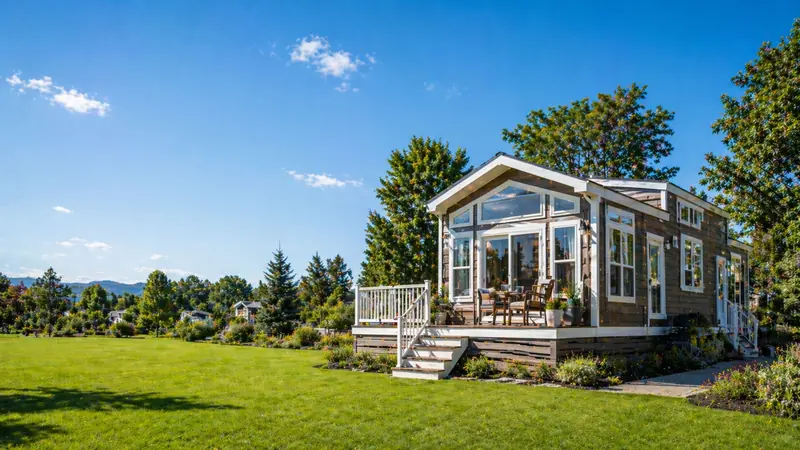
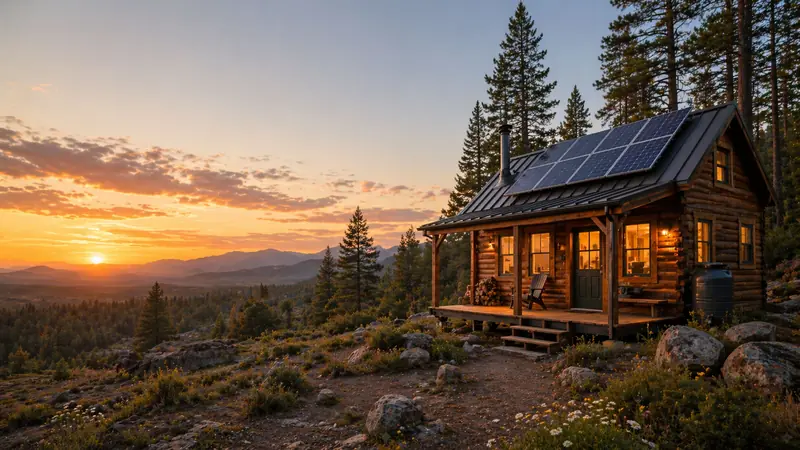
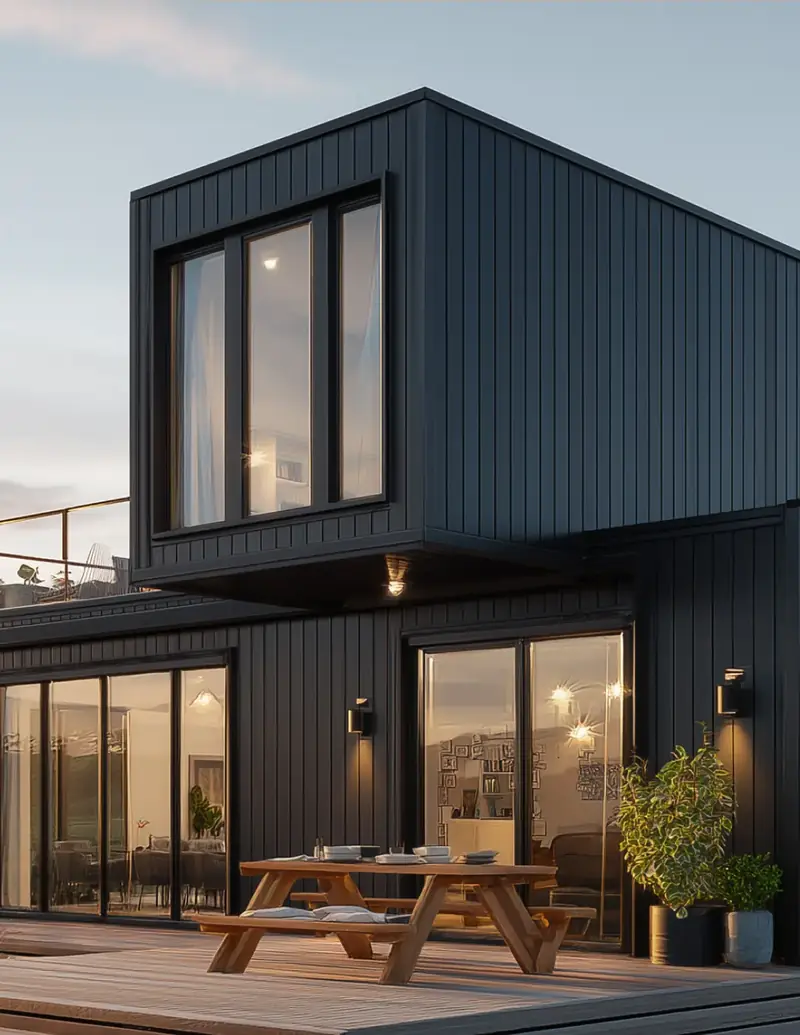
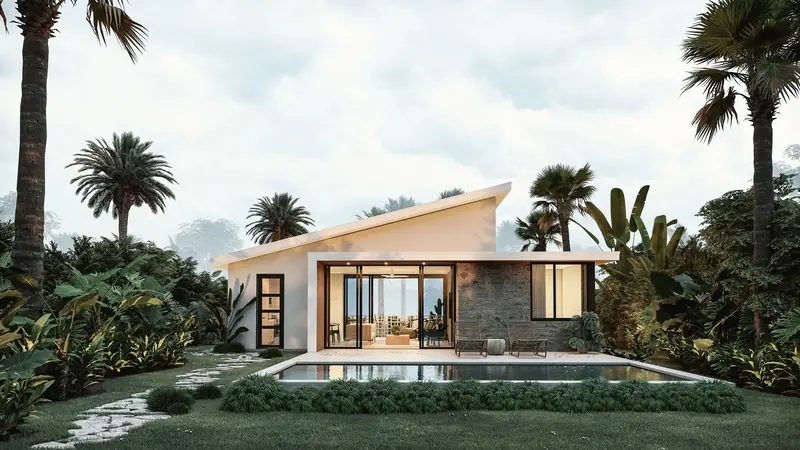
Onyx 2630, gallery photo 1
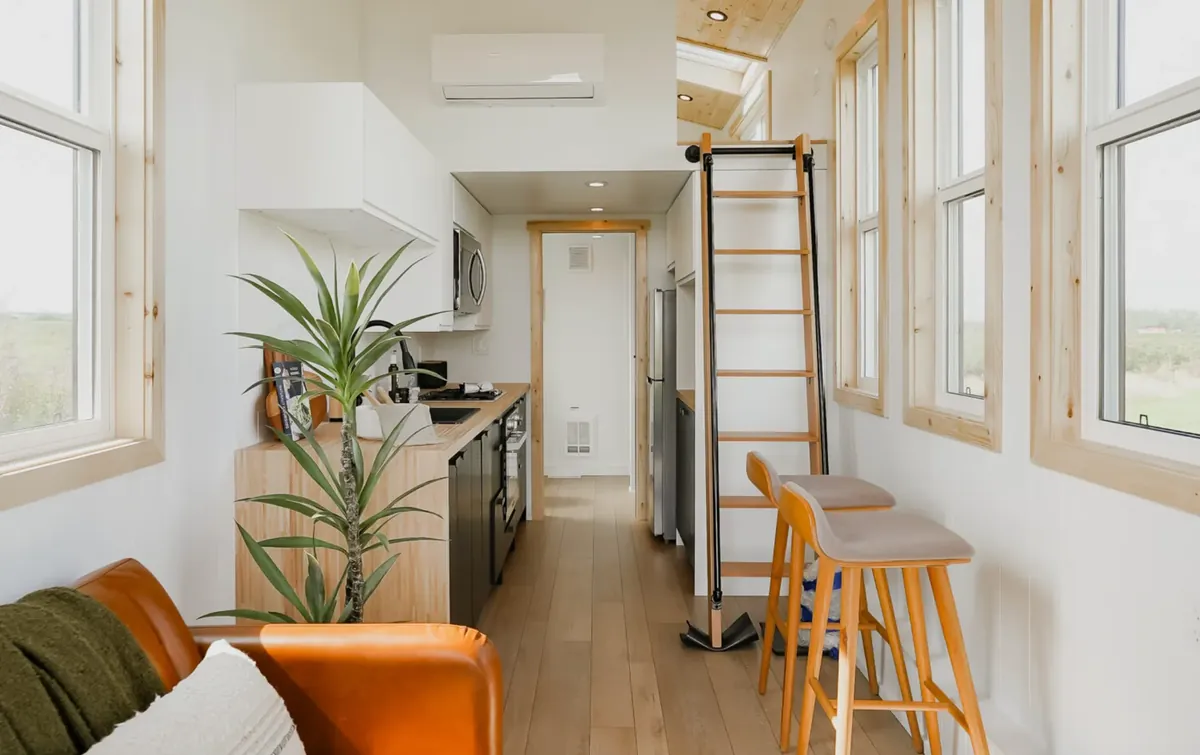
Onyx 2630, gallery photo 2
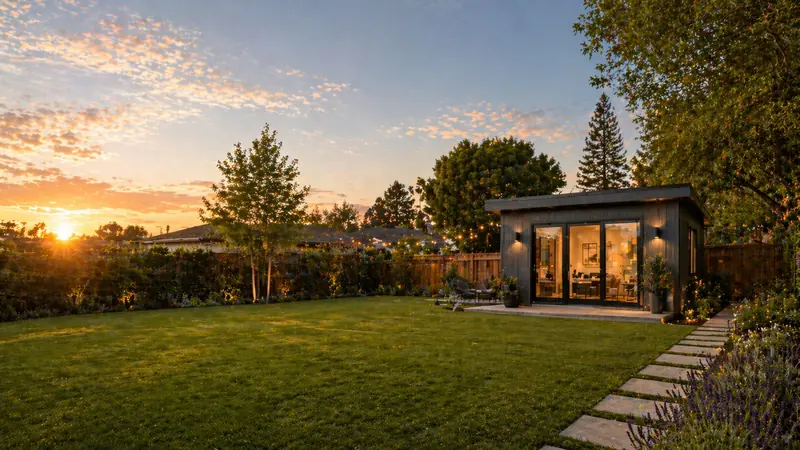
Onyx 2630, gallery photo 3
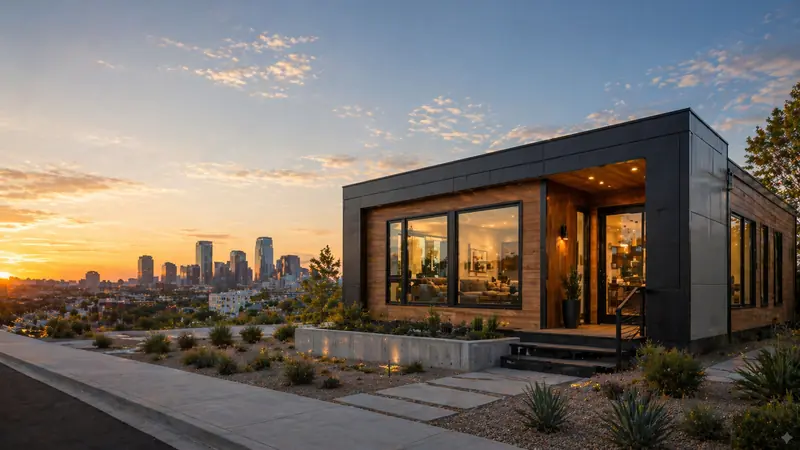
Onyx 2630, gallery photo 4
Onyx 2630, gallery photo 5
No items found.

Onyx 2630

Starts From

123552

Beds

0

Baths

1

Size (sq.ft)

257

Move in Ready

Built-to-Order

Builder & home documentation

Built by

Mint Tiny House

See what has been provided, what has been checked and what to confirm for your project.

No items found.

What this does not establish

What these labels mean

Confirm requirements for your property

Your local building and planning department decides what is allowed on your property. See the questions to ask.

What this place offers

0
Bedroom
Bedrooms
4
Sleep Capacity
1
Bathroom
Half Bath
Wet Bath
Bar
Kitchenette
Full Kitchen
257
Sq ft
13000
lbs
30
ft Length
8.5
ft Width
13.5
ft Height
Loft
Porch
Refrigerator
Microwave
Oven
Stove | Range
Washer & Dryer
Full Size Appliances
Compact Size Appliances
Full size & compact size appliances
On Wheels
RVIA
CSA
ANSI

About the

Onyx 2630

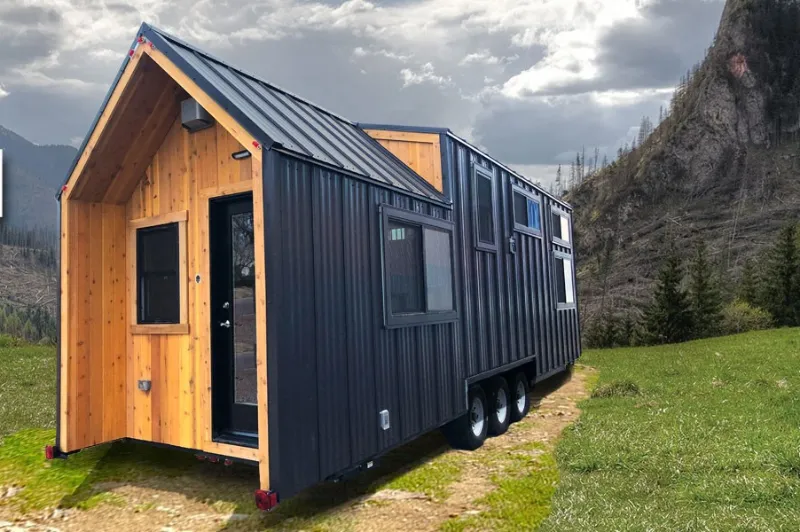
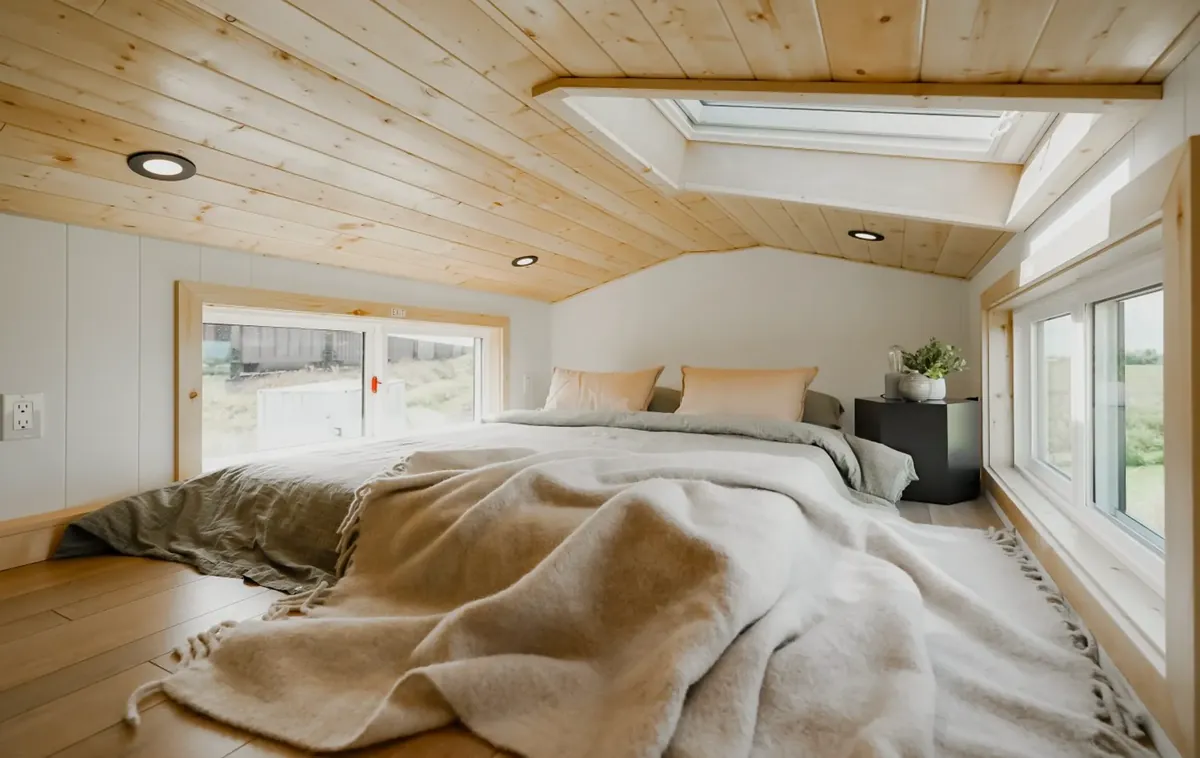
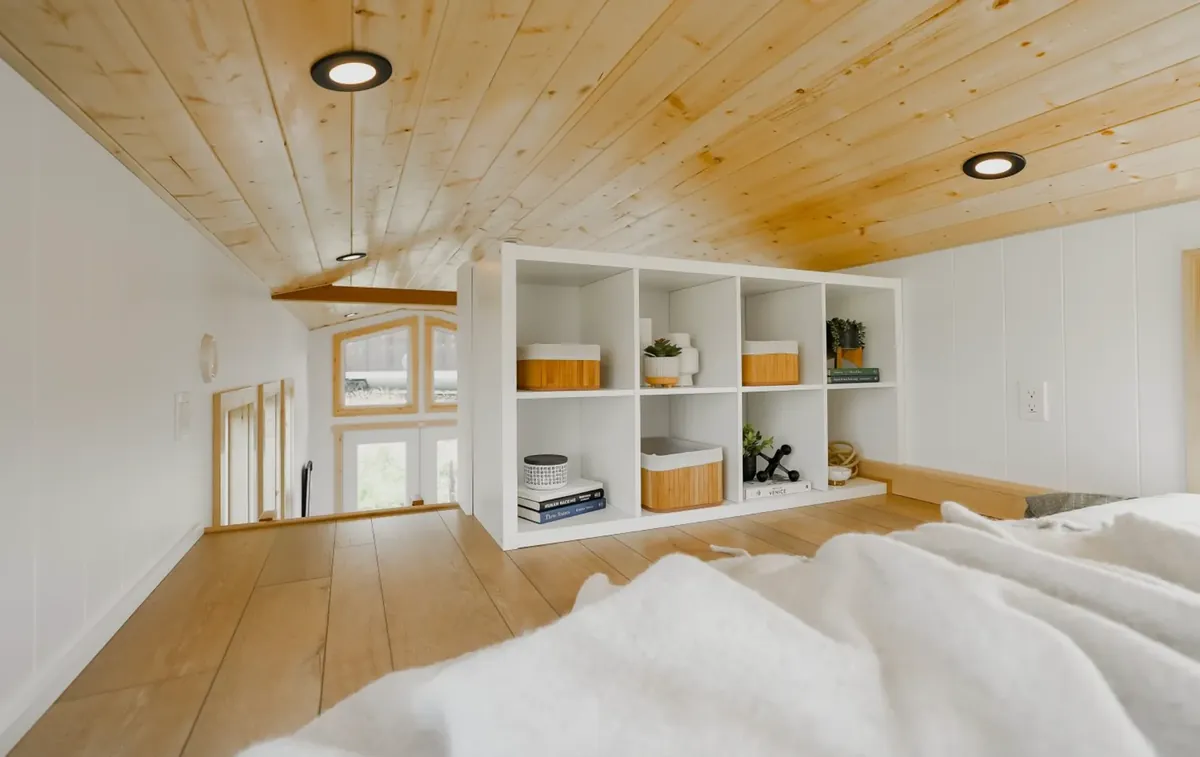
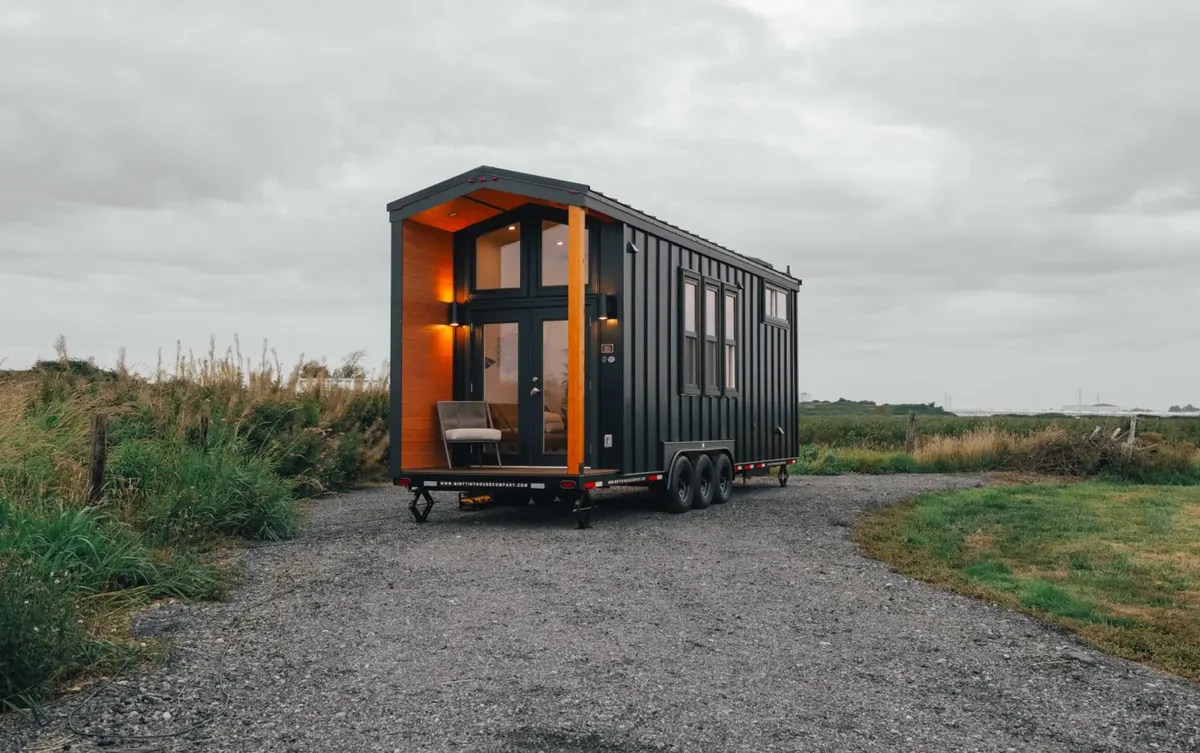
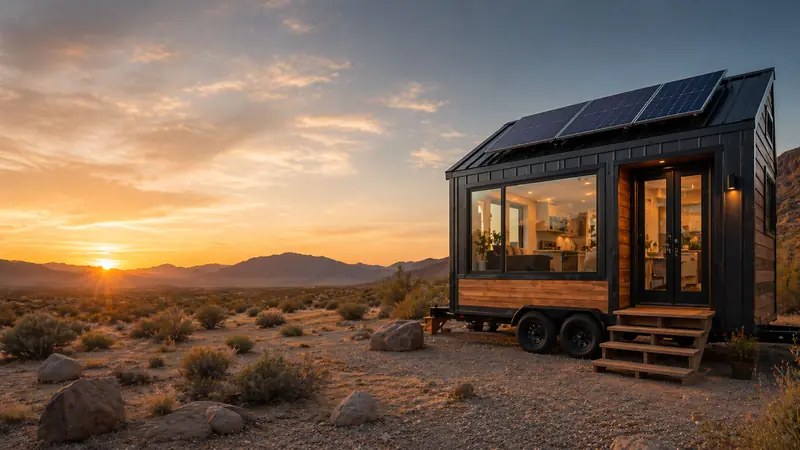
Welcome to the Onyx Edition the perfect choice for those seeking a contemporary and stylish living experience. Thoughtfully designed to comfortably accommodate 2–4 people, this 257 square foot tiny home is built on a 30' bumper pull trailer (30' L x 8'6" W x 13'6" H) and includes a spacious loft for added flexibility.

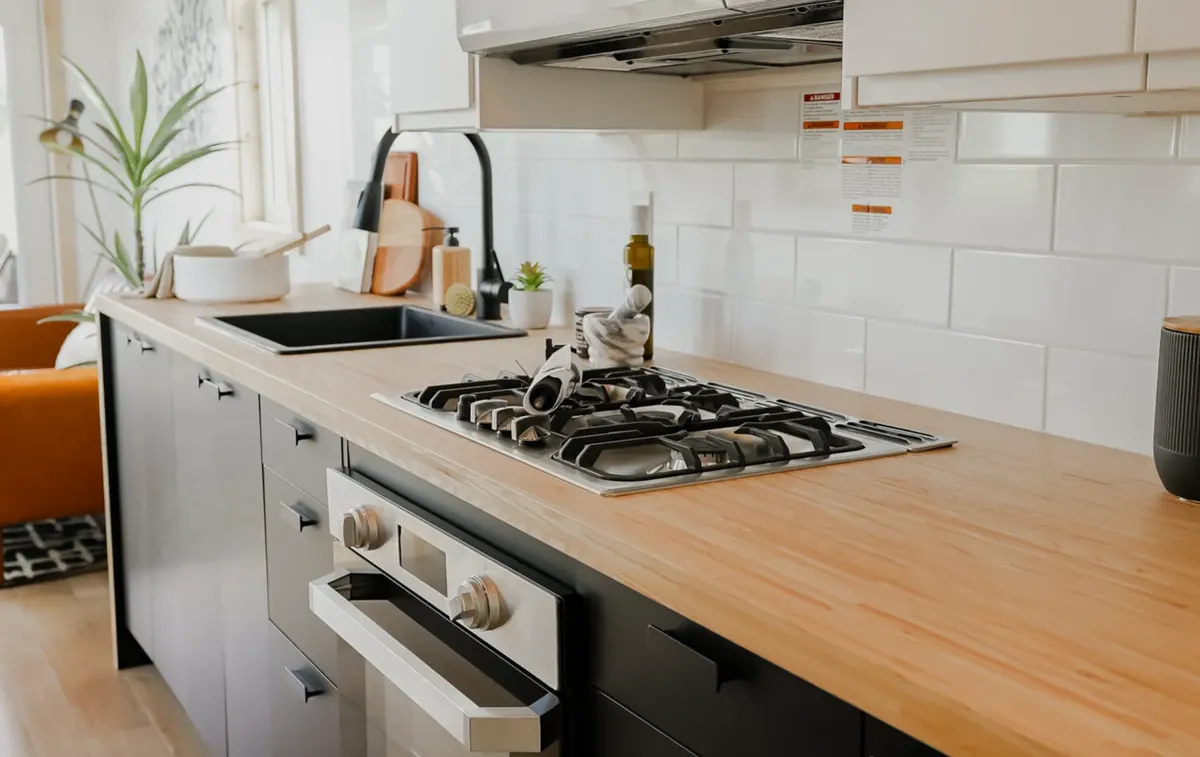
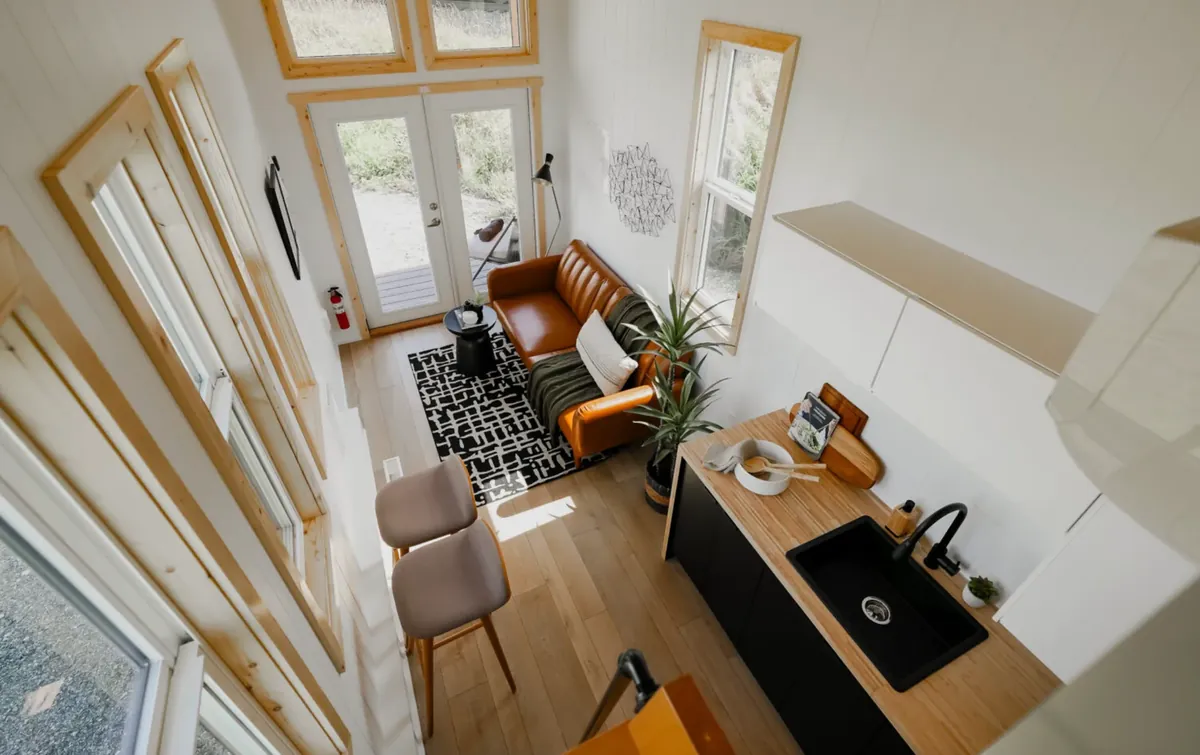
Step inside the Onyx 2630 and you'll find a bright, open-concept living space that feels both modern and inviting. Striking black and white cabinetry creates a bold contrast, while light wood flooring and soft-toned walls enhance the sense of space and warmth. Expansive windows flood the interior with natural light and offer beautiful views of your surroundings.

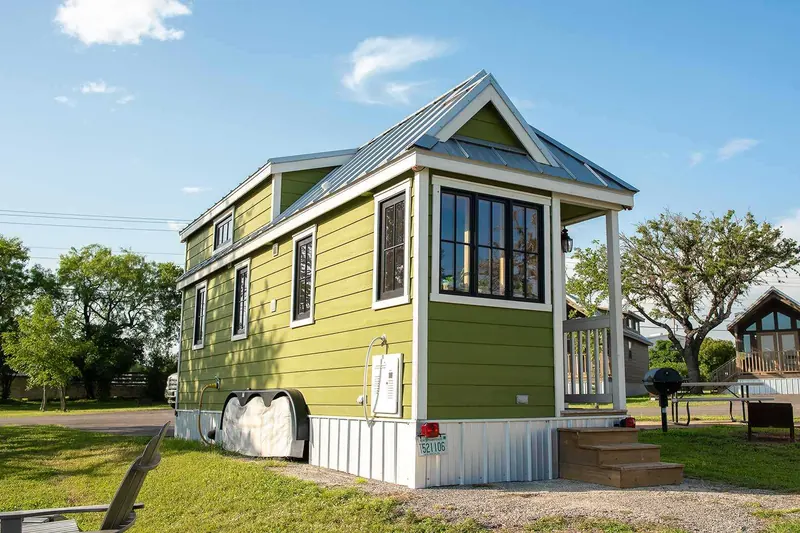
A 4-foot covered deck extends your living space outdoors perfect for morning coffee, evening relaxation, or simply enjoying the scenery in comfort and style.

‍

‍

Layout & Floor plan

No items found.

Specifications

  • Metal Exterior Siding And Roof
  • Composite Deck
  • Aluminum Faux Wood Feature Wall
  • 30ft L x ft 8.5ft W x 13.5ft H (Length 34ft Including Hitch)
  • 26ft Living Space With 4ft Exterior Deck
  • Weight: 13,000lbs (Approx)
  • Trailer GVWR: 14,000lbs

‍

  • 1 Sleeping Loft
  • Fits Queen Size Mattress
  • Dual-Pane Windows

‍

  • Black & White Cabinetry
  • Butcherblock Veneer Countertops
  • 11 Cuft Fridge
  • Propane Cooktop & Oven
  • Microwave Hood Fan
  • Ceramic Apron Sink
  • Pull Out Faucet
  • 30" Range Hood Fan

‍

  • Mini Split Heating | Cooling System​​
  • Electric Wall Heaters
  • Electric Water Heater

‍

  • 32" x 32" Shower Enclosure
  • Vanity Unit
  • Traditional Flush Toilet
  • Washer | Dryer Combo

‍

Take a tour of

Onyx 2630

Built by  

Mint Tiny House logo

Get pricing & availability for this home

Timeline to purchase*

Do you own land?

Are you interested in Financing options?

By submitting this form, you agree to be contacted regarding your inquiry. See our Privacy Policy for more details.

Your information is secure.
Never any spam.
We only share your details with partners who can help with your request.

Your request is in

Thanks for your interest in the Onyx 2630. We'll follow up with pricing and next steps.
Oops! Something went wrong while submitting the form.

Get pricing & availability for this home

View Builder Profile

Similar Models

Tumbleweed Aspen, 292 sq ft home
Featured
Tumbleweed Farallon, 292 sq ft home
Featured
Tumbleweed Cypress, 286 sq ft home
Featured
Loft
Porch
Refrigerator
Microwave
Oven
Stove | Range
Washer & Dryer
RVIA
CSA
ANSI
On Wheels