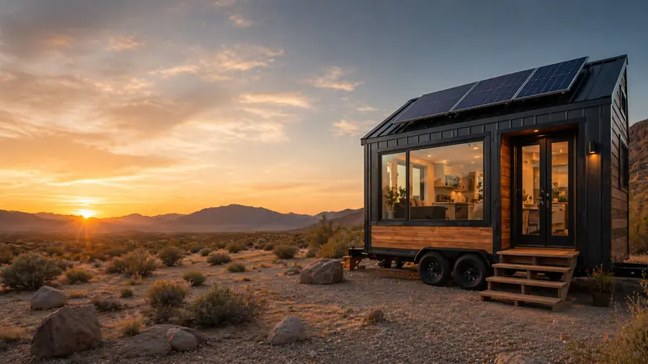
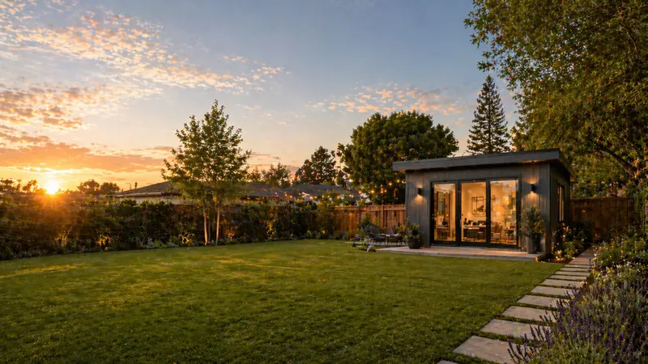
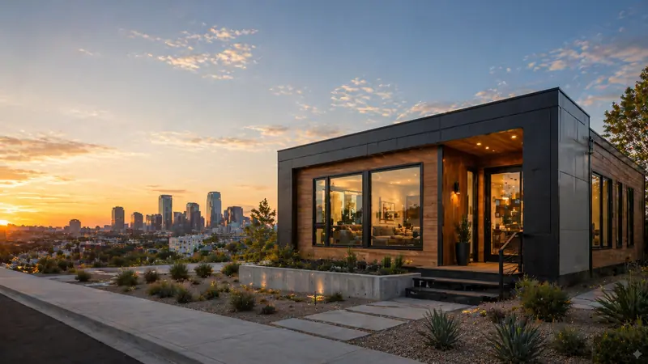
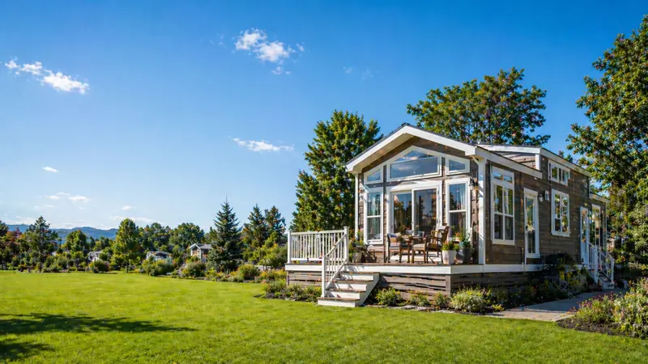
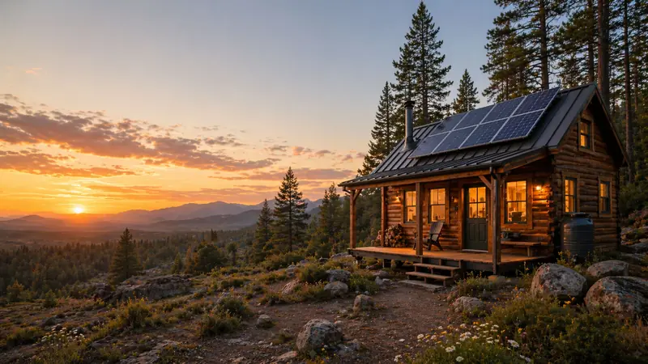
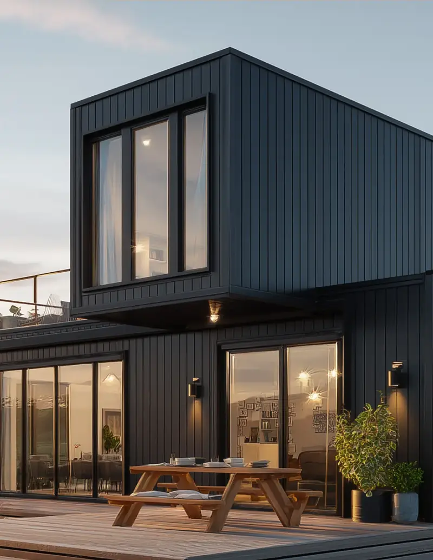
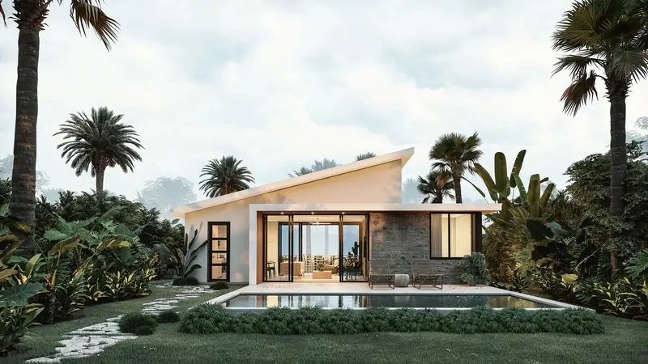
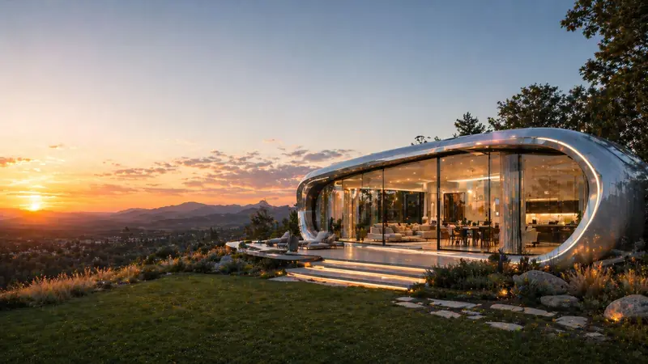
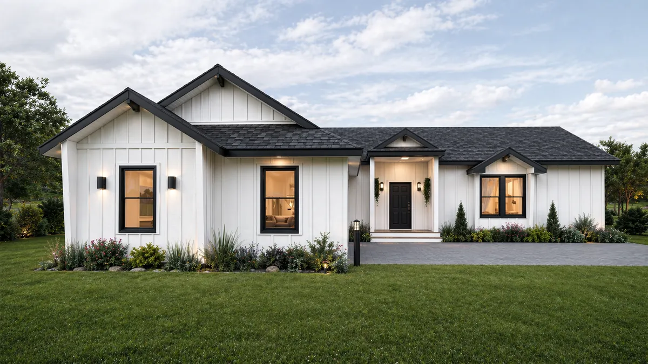
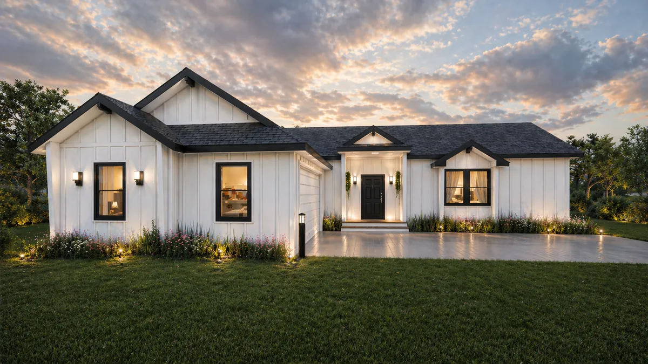
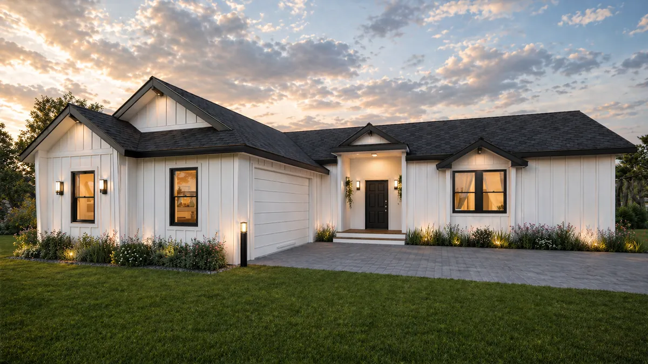
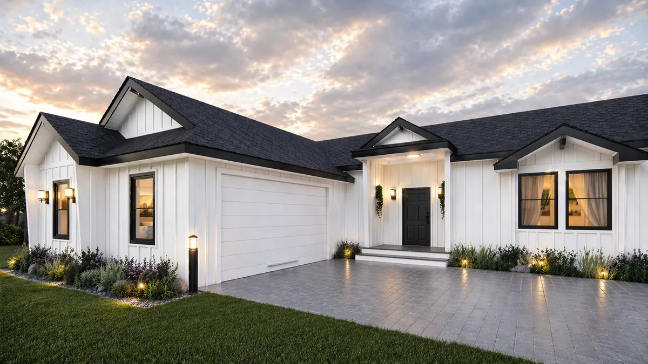
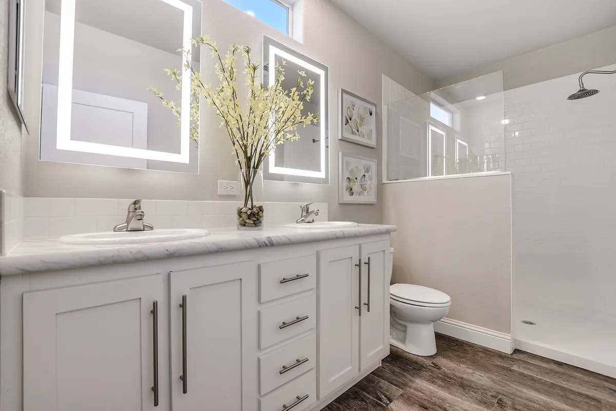
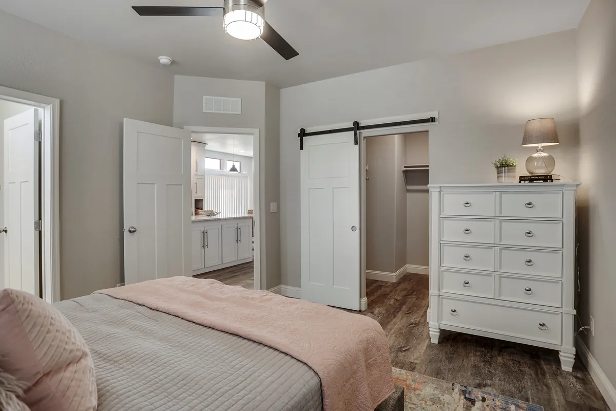
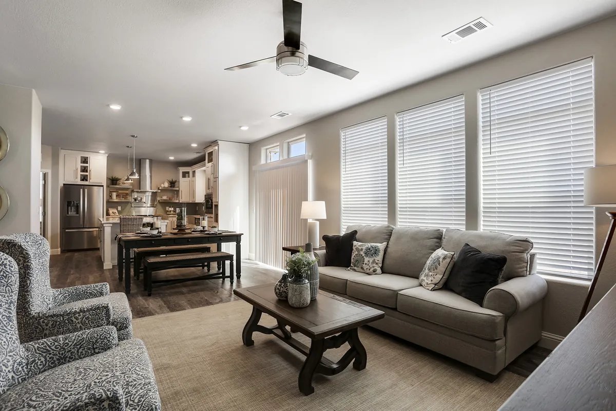
The Fairmont by Meka Modular, exterior
The Fairmont, photo 2
The Fairmont, photo 3
The Fairmont, photo 4
The Fairmont, photo 5
No items found.

The Fairmont

Starts From

260000

Beds

3

Baths

2

Size (sq.ft)

1459

Move in Ready

Built-to-Order

Builder & home documentation

Built by

Meka Modular

See what has been provided, what has been checked and what to confirm for your project.

No items found.

What this does not establish

What these labels mean

Confirm requirements for your property

Your local building and planning department decides what is allowed on your property. See the questions to ask.

What this place offers

3
Bedroom
Bedrooms
Sleep Capacity
Bathroom
Half Bath
Wet Bath
Bar
Kitchenette
Full Kitchen
1459
Sq ft
lbs
ft Length
ft Width
ft Height
No items found.
No items found.
Full Size Appliances
Compact Size Appliances
Full size & compact size appliances
No items found.
No items found.

About the

The Fairmont

The Fairmont's 1,459 sq ft floor plan features elegant proportions — wide hallways, a primary suite with walk-in closet, open kitchen/dining/living, and modern California styling throughout. Starting at $260,000.

Highlights
3 bedrooms
2 bathrooms
Walk-in closet
Wide hallways
Permit assistance
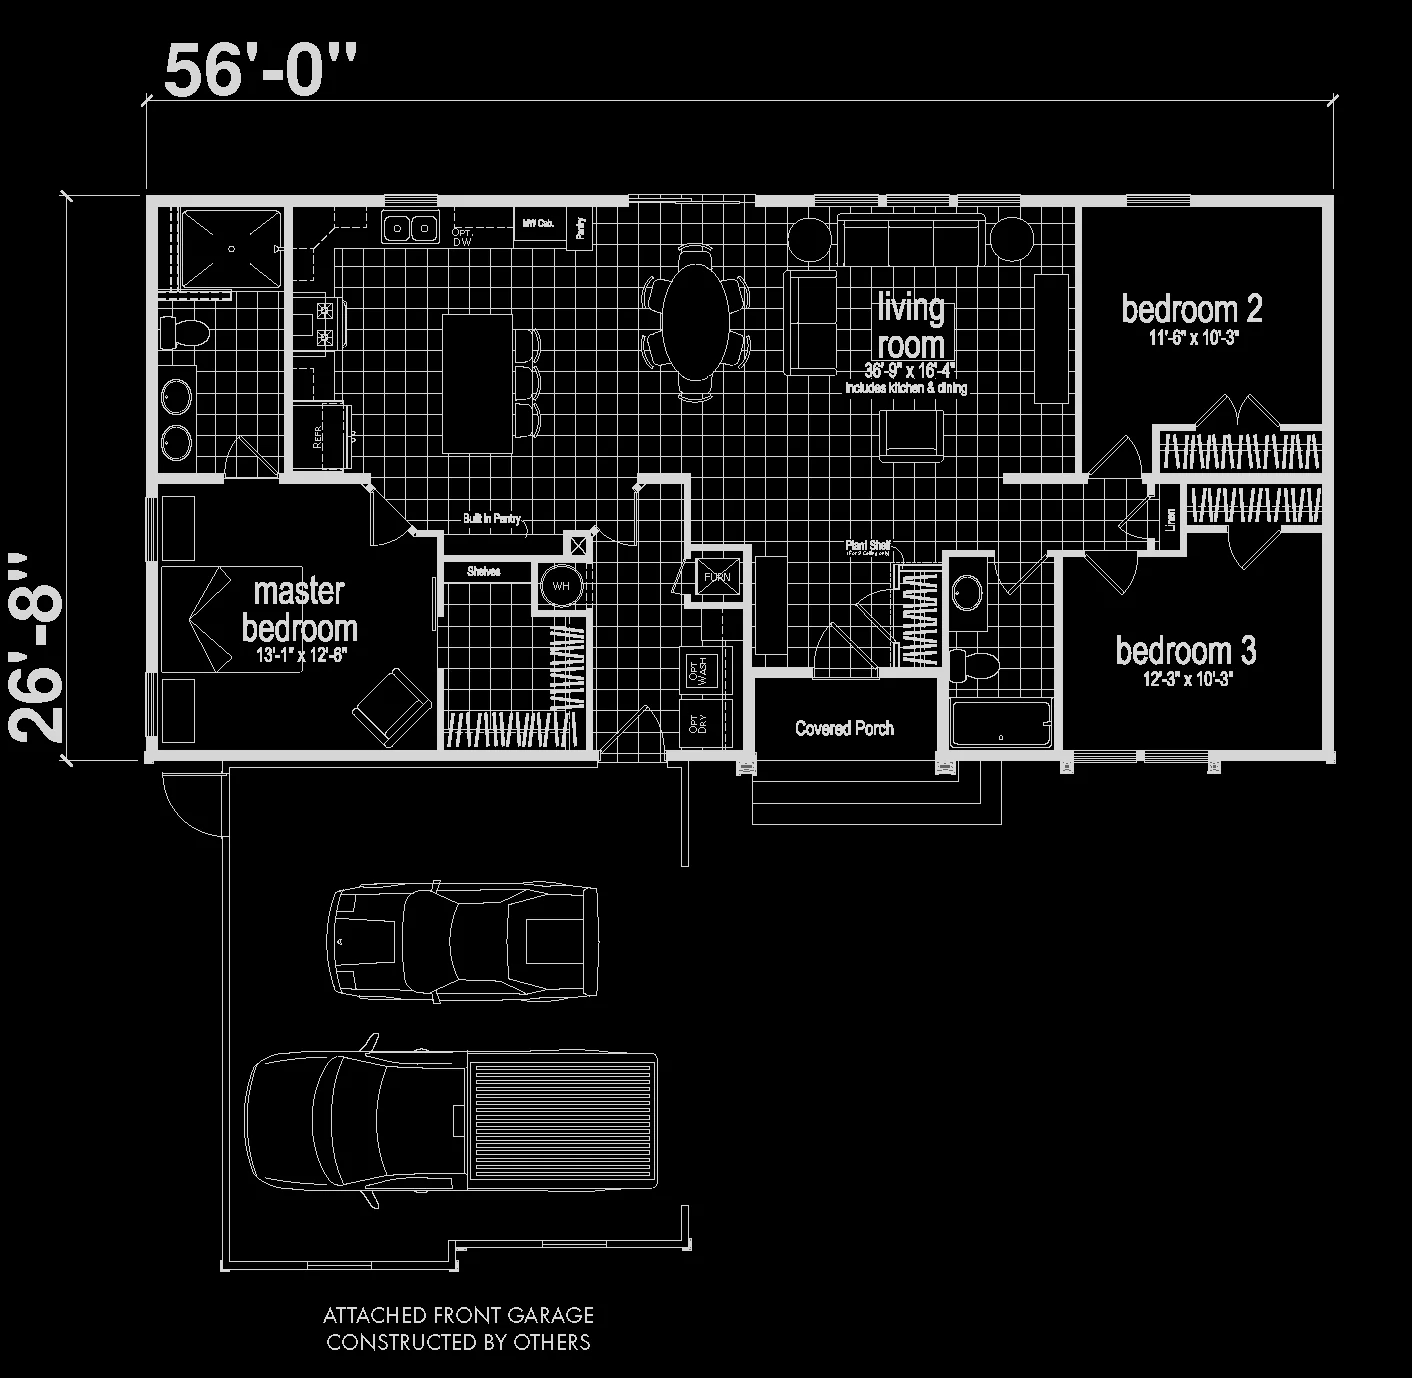
Layout & Floor plan

No items found.

Specifications

Take a tour of

The Fairmont

Built by  

Meka Modular logo

Get pricing & availability for this home

Dropdown

Do you own land?

Are you interested in Financing options?

By submitting this form, you agree to be contacted regarding your inquiry. See our Privacy Policy for more details.

Your information is secure.
Never any spam.
Avg. response time under 24 hours.

Thanks!

A ModelTown representative or partner will be in touch shortly.

Oops! Something went wrong while submitting the form.

Get pricing & availability for this home

View Builder Profile

Similar Models

No items found.
No items found.
No items found.
No items found.
No items found.