Homes
Popular Cities


Homes

We’ve received your message and one of our team members will get back to you shortly.

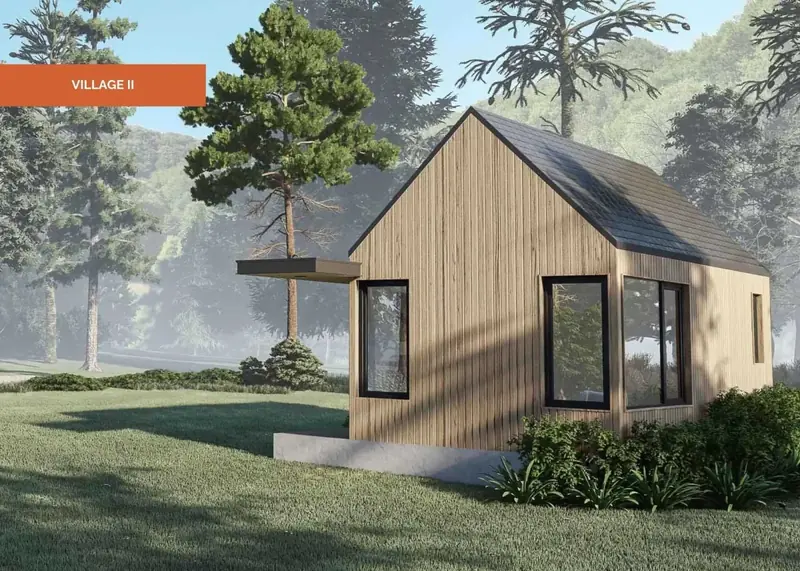
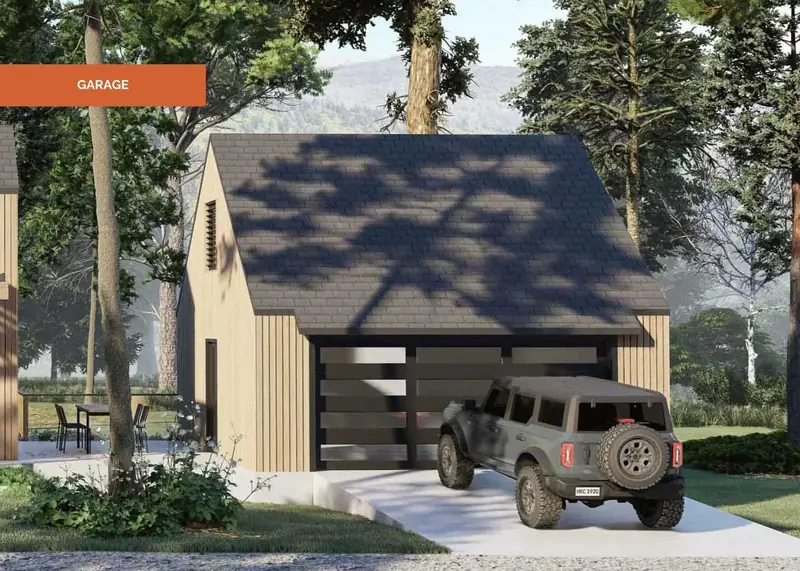
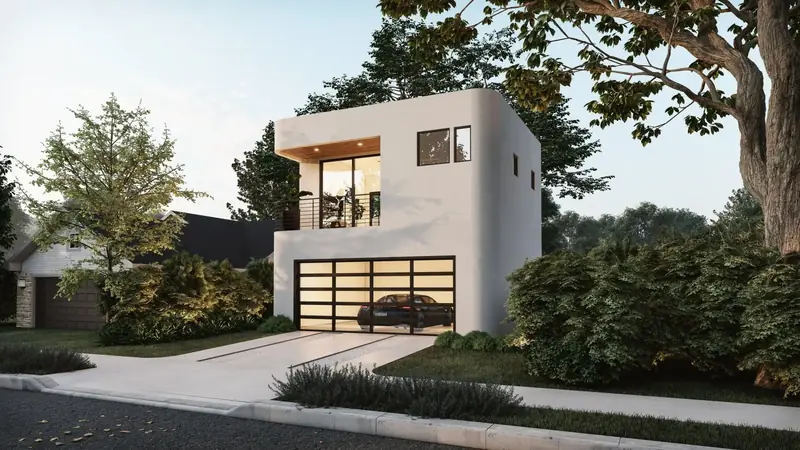
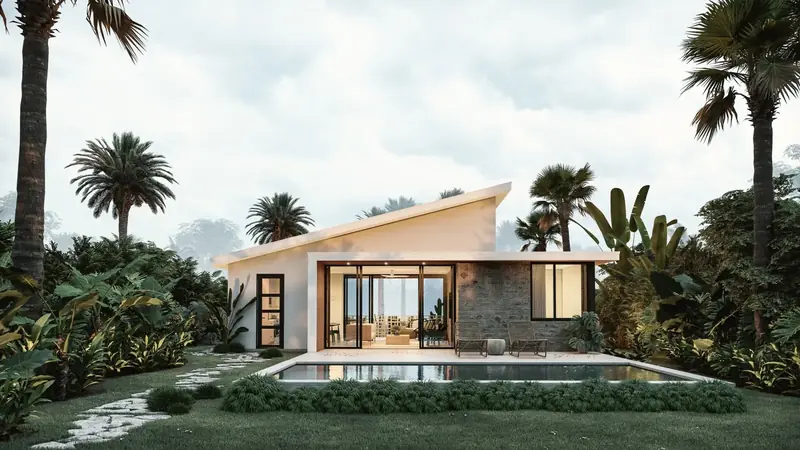
Nanabode was founded by architects and sells pre-designed plans for small homes, ADUs and a garage as PDF downloads, plus custom design. This guide covers prices, what's included and what to ask first.
Not yet ModelTown Verified
This builder has not completed ModelTown’s verification process. This status does not indicate a negative rating.
About ModelTown Verified
ModelTown's take
Nanabode was founded by architects with a dual commitment to sustainable design and social impact, having donated extensively to homeless charities. With 500+ homes built over 30+ years, they combine seasoned expertise with eco-friendly construction principles. Their secondary dwelling units (ADUs) enable homeowners to add rentable space while Nanabode's pre-designed plans sold online reduce customization timelines. Nanabode appeals to environmentally conscious buyers seeking energy efficiency, sustainable materials, and the assurance that their purchase supports charitable causes. They're ideal for homeowners adding ADUs, investors in affordable housing, and buyers prioritizing ecological impact alongside practicality.
Each Nanabode plan is a PDF download. The pricing set, $199 or $299, is for planning and early pricing. The full set, $899 to $2,699 depending on the design, is for final pricing, permits and construction. Nanabode's terms say each purchase licenses one build, and there are no refunds except for billing errors. Decide which set you need before you buy.
Nanabode says it doesn't handle permits. The builder or homeowner gets them. Its terms say the plans are designed to the International Residential Code, but local rules may require changes. If your building department needs a stamp, you must hire an architect or engineer to review and stamp the plans. Budget for that before you commit.
Listed prices usually cover the home, not the whole project. Here is what we know about each cost, and what to get in writing.
Facts from outside sources, with the date we checked them. These are not ModelTown reviews.
Ask these before you sign anything. Get the answers in writing.
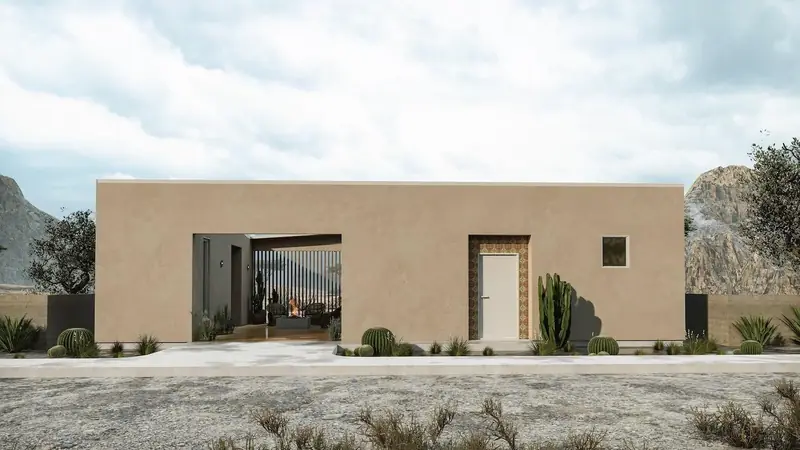
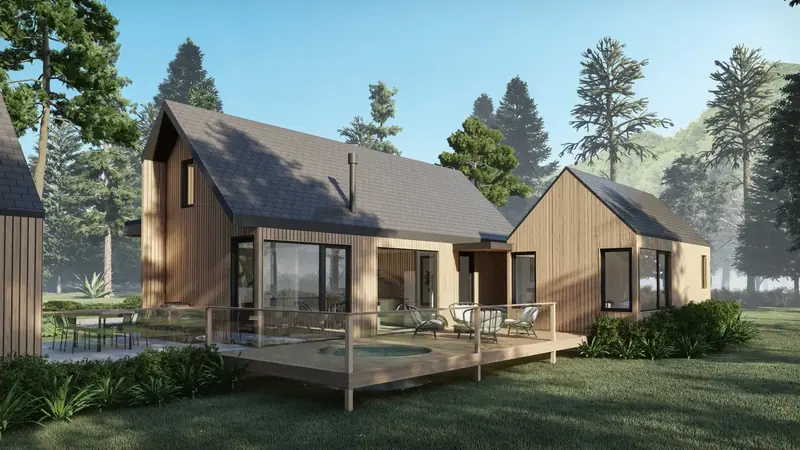
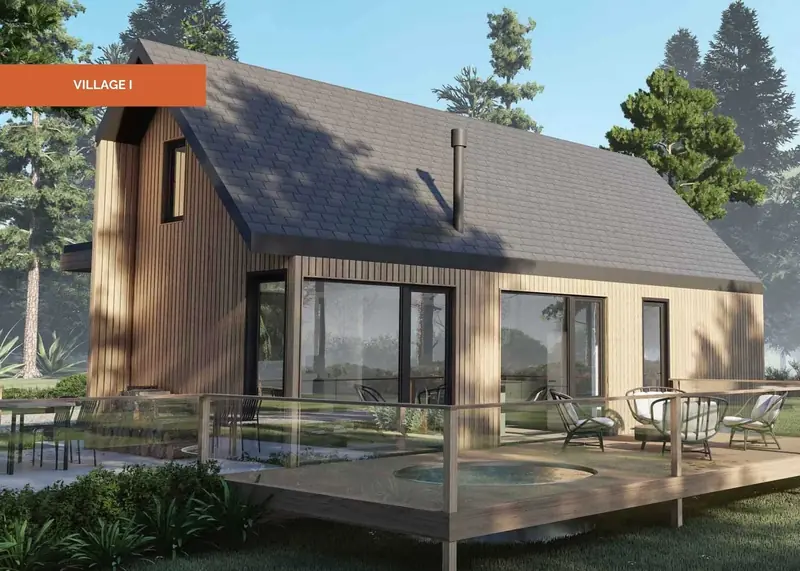
Nanabode sells pre-designed plans for small homes, ADUs and a garage as PDF downloads, and it also offers custom design. Each plan comes as a pricing set ($199 or $299) for planning and early pricing, or a full set ($899 to $2,699) for permits and construction. You hire your own local builder to build it.
Nanabode says each purchase is a digital PDF download. Its terms say one purchase licenses you to build one home, and there are no refunds except for billing errors. The pre-drawn plans do not carry an architect's stamp, so you may need an architect or engineer to review and stamp them for your permit.
Nanabode doesn't publish build costs. It says the cost depends on your location, the design's size and detail, local labor rates and materials, plus site work, foundations, utility connections and permits. It suggests getting an estimate from a local builder or general contractor.
No. Nanabode says its plans are designed to meet standard building codes, but local rules differ, and the builder or homeowner must get the permits. It recommends working with a local builder or permit expediter. Its terms add that plans may need changes to meet local code.
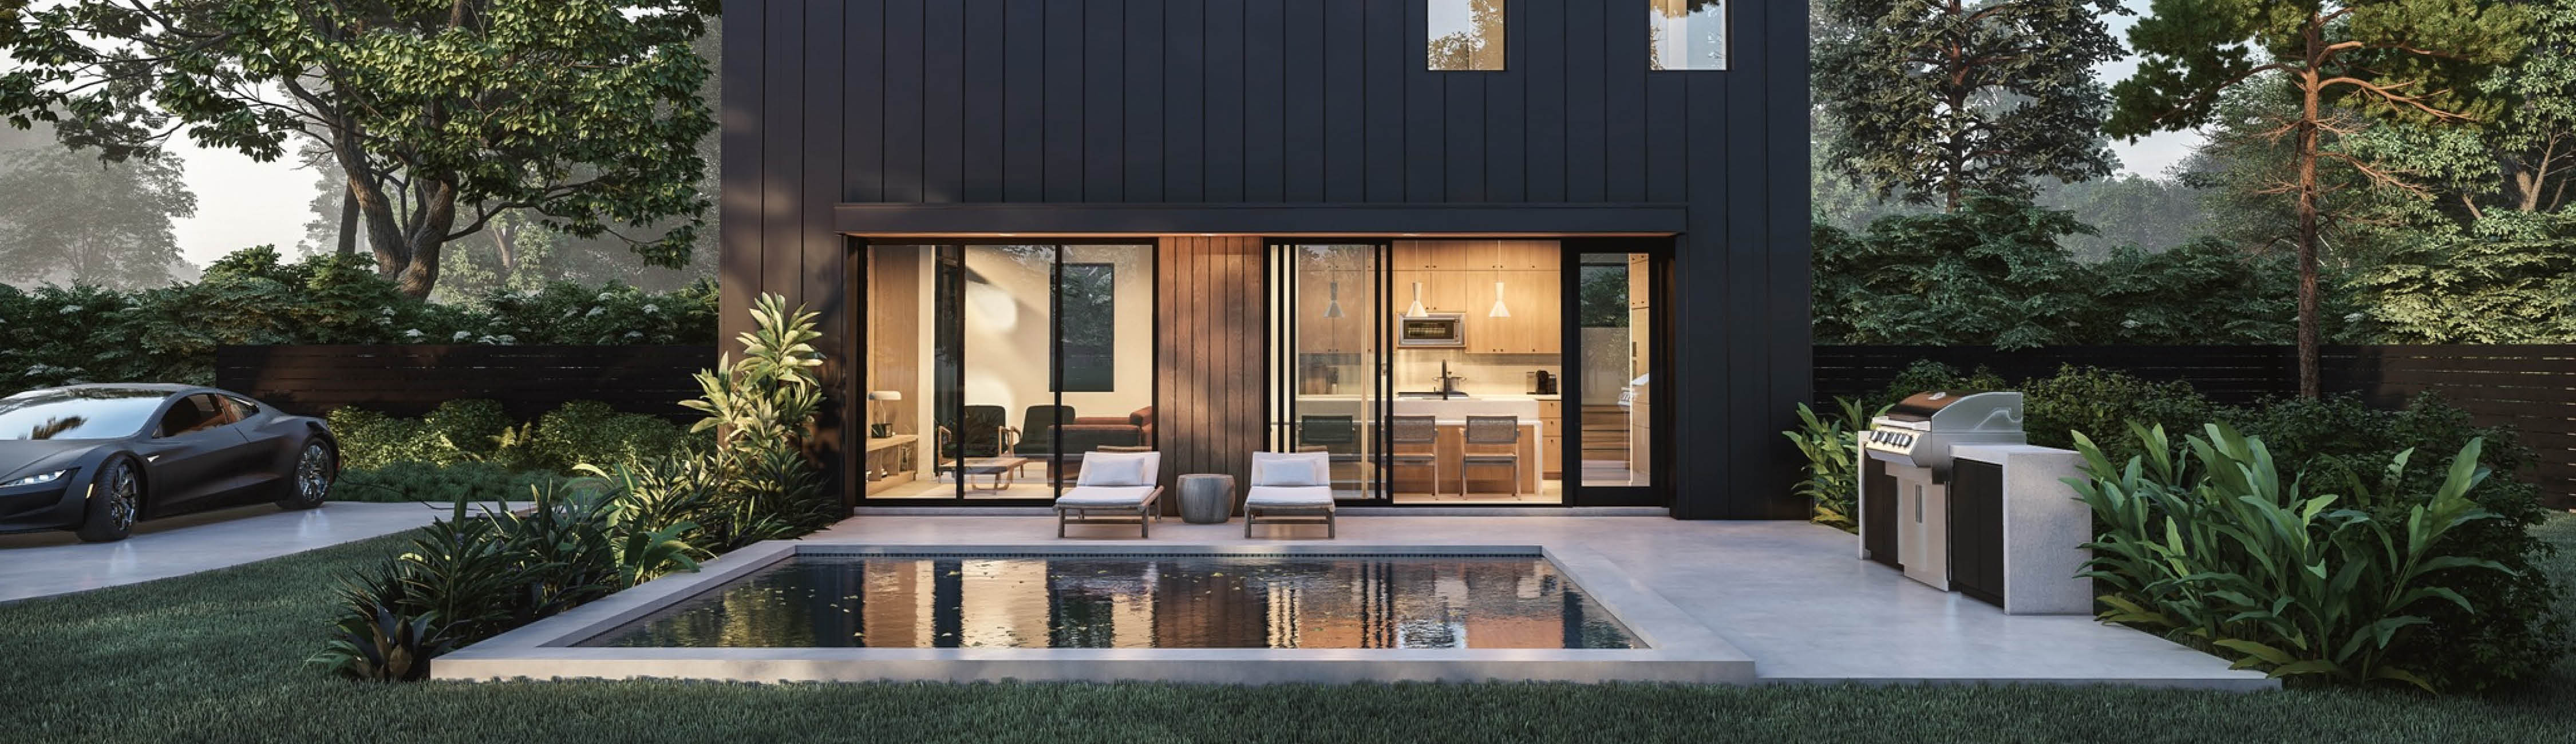


Nanabode was founded by architects with a dual commitment to sustainable design and social impact, having donated extensively to homeless charities. With 500+ homes built over 30+ years, they combine seasoned expertise with eco-friendly construction principles. Their secondary dwelling units (ADUs) enable homeowners to add rentable space while Nanabode's pre-designed plans sold online reduce customization timelines. Nanabode appeals to environmentally conscious buyers seeking energy efficiency, sustainable materials, and the assurance that their purchase supports charitable causes. They're ideal for homeowners adding ADUs, investors in affordable housing, and buyers prioritizing ecological impact alongside practicality.
Nanabode sells pre-designed plans for small homes, ADUs and a garage as PDF downloads, and it also offers custom design. Each plan comes as a pricing set ($199 or $299) for planning and early pricing, or a full set ($899 to $2,699) for permits and construction. You hire your own local builder to build it.
Nanabode says each purchase is a digital PDF download. Its terms say one purchase licenses you to build one home, and there are no refunds except for billing errors. The pre-drawn plans do not carry an architect's stamp, so you may need an architect or engineer to review and stamp them for your permit.
Nanabode doesn't publish build costs. It says the cost depends on your location, the design's size and detail, local labor rates and materials, plus site work, foundations, utility connections and permits. It suggests getting an estimate from a local builder or general contractor.
No. Nanabode says its plans are designed to meet standard building codes, but local rules differ, and the builder or homeowner must get the permits. It recommends working with a local builder or permit expediter. Its terms add that plans may need changes to meet local code.