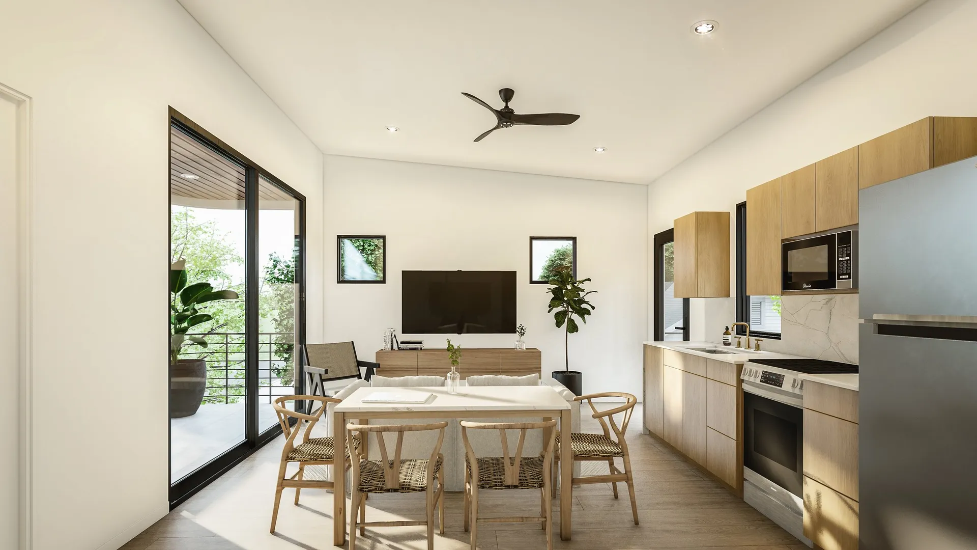
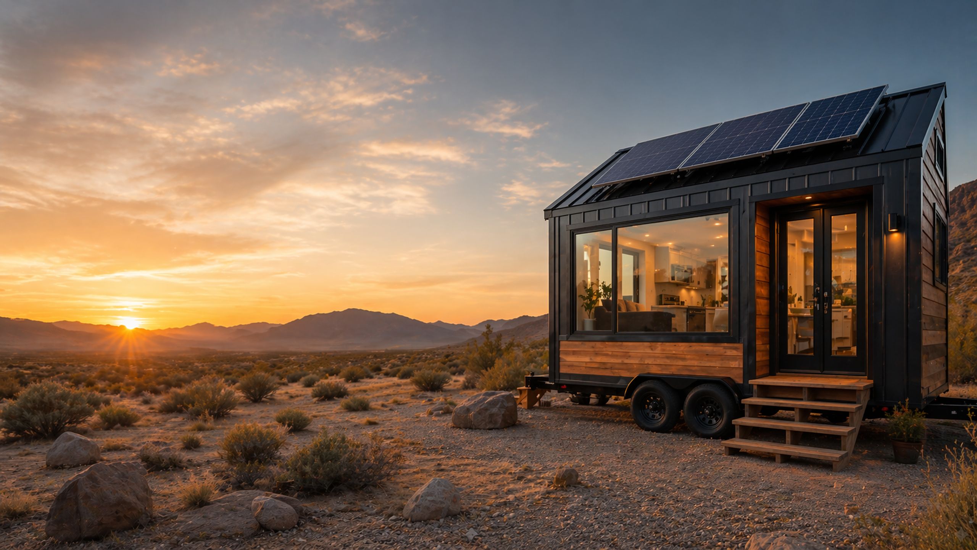
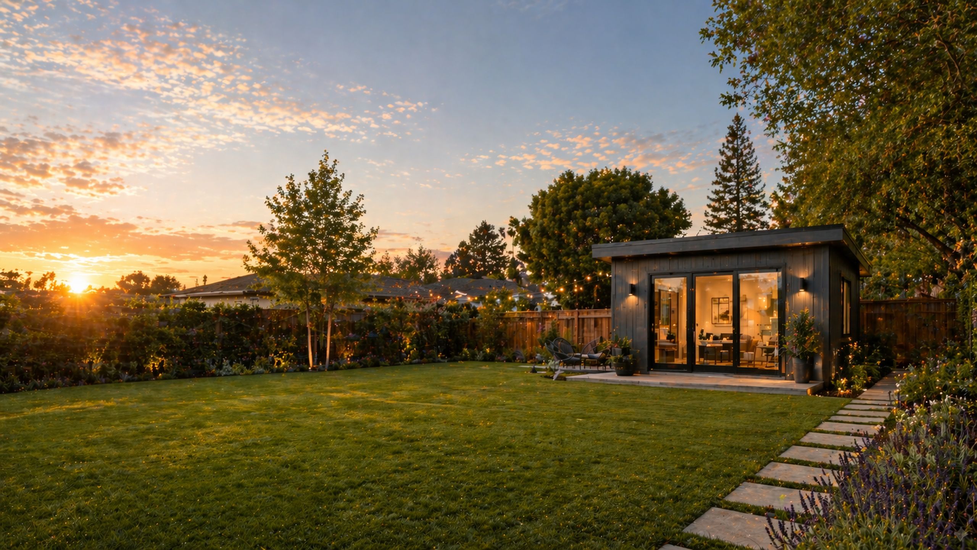
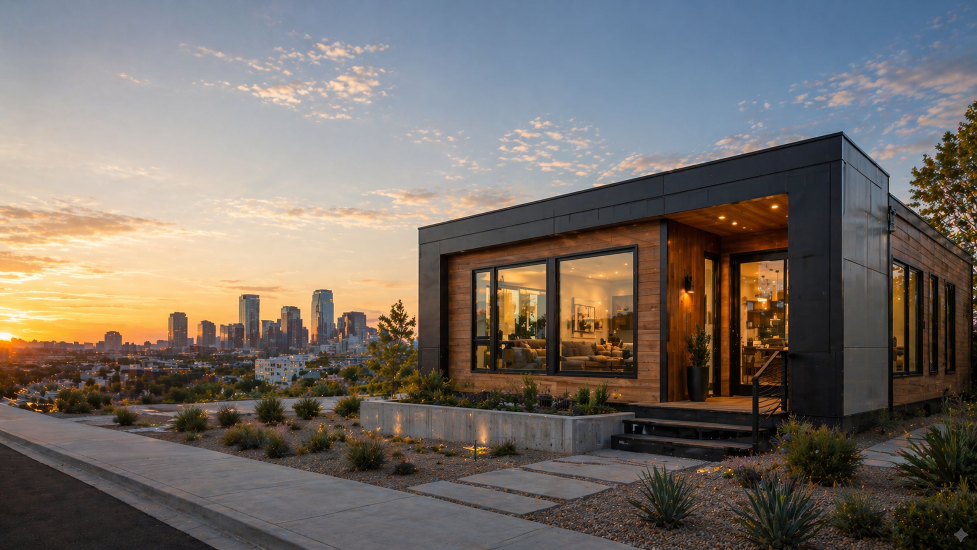
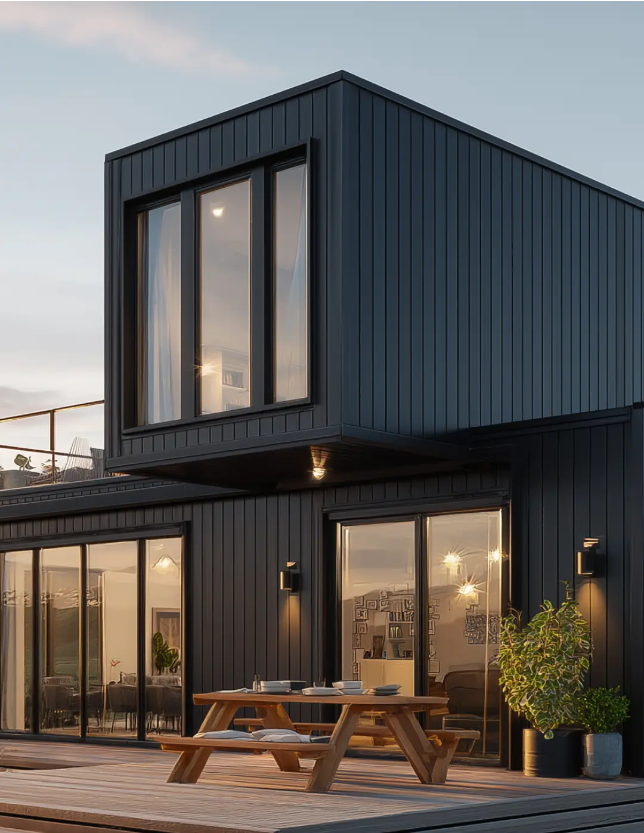
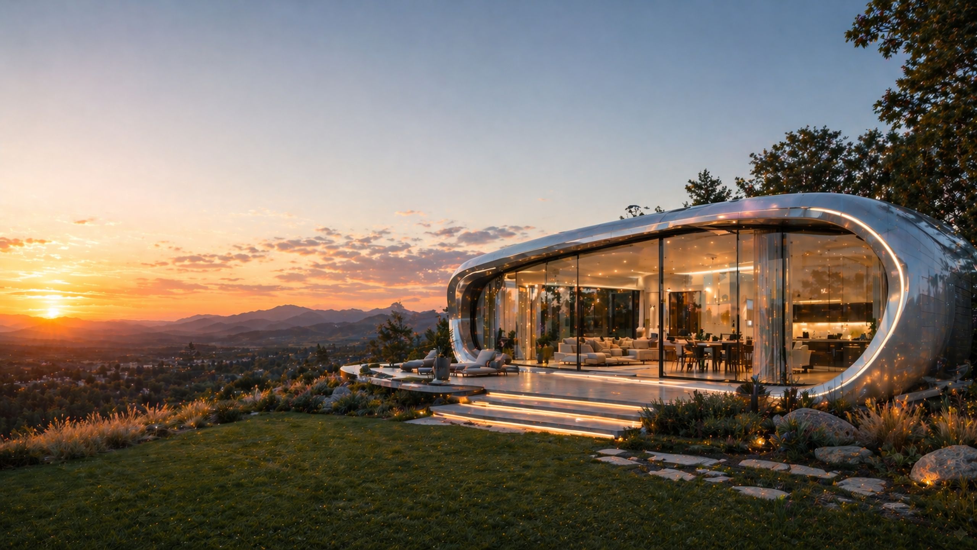
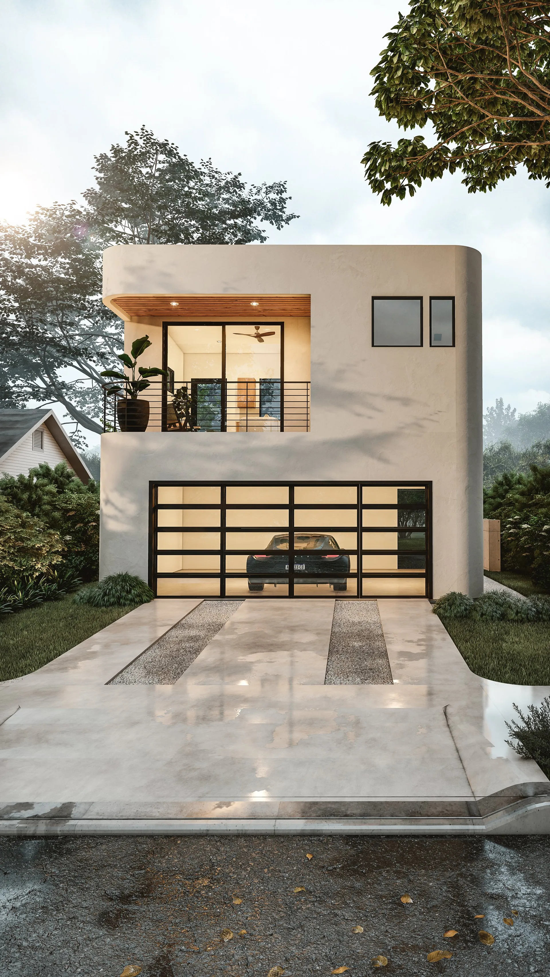
Nanabode The Block exterior - 394 sq ft two-story ADU plan with 2-car garage and rooftop solar
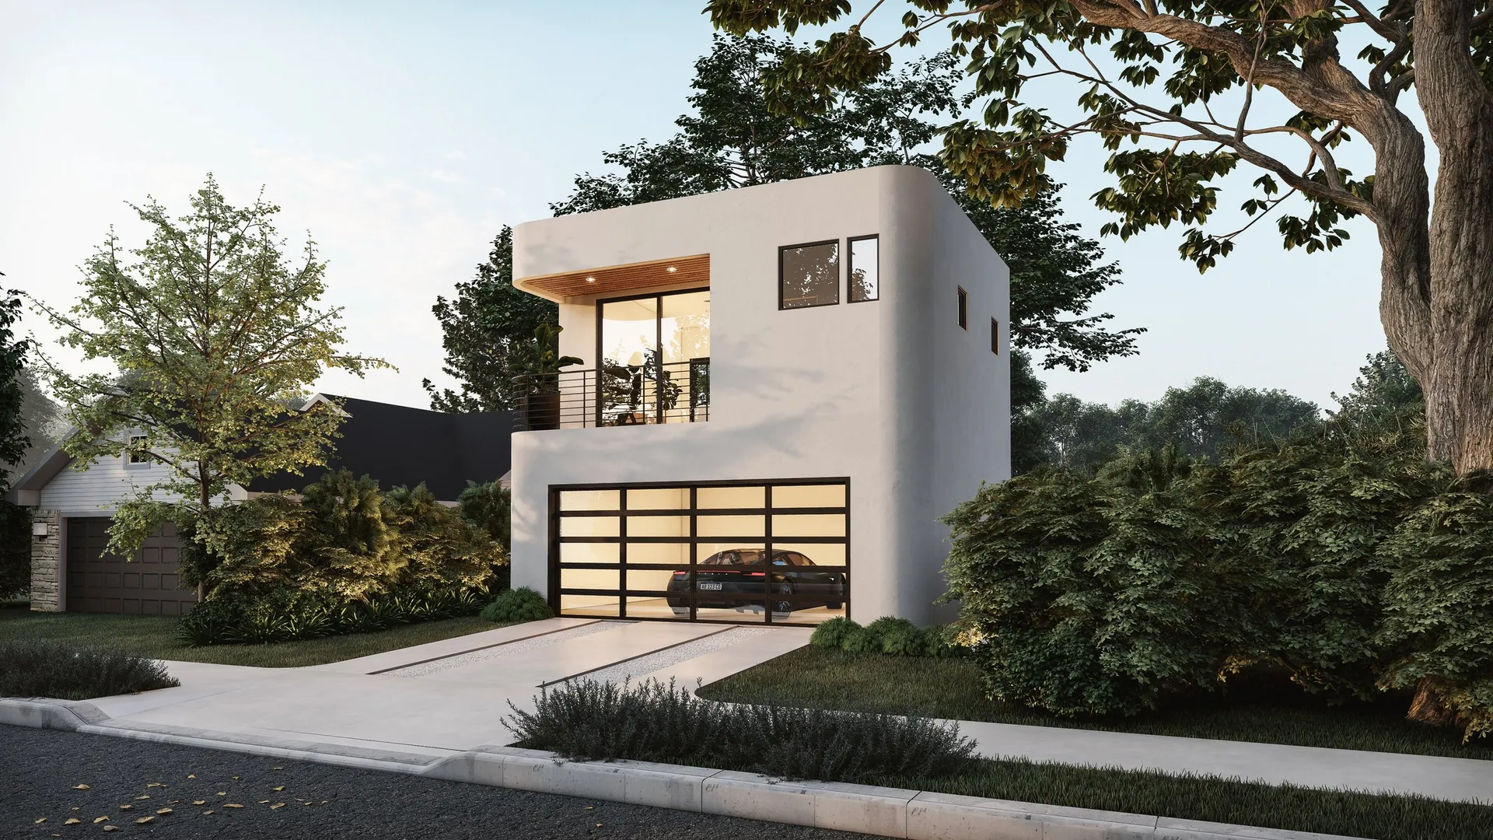
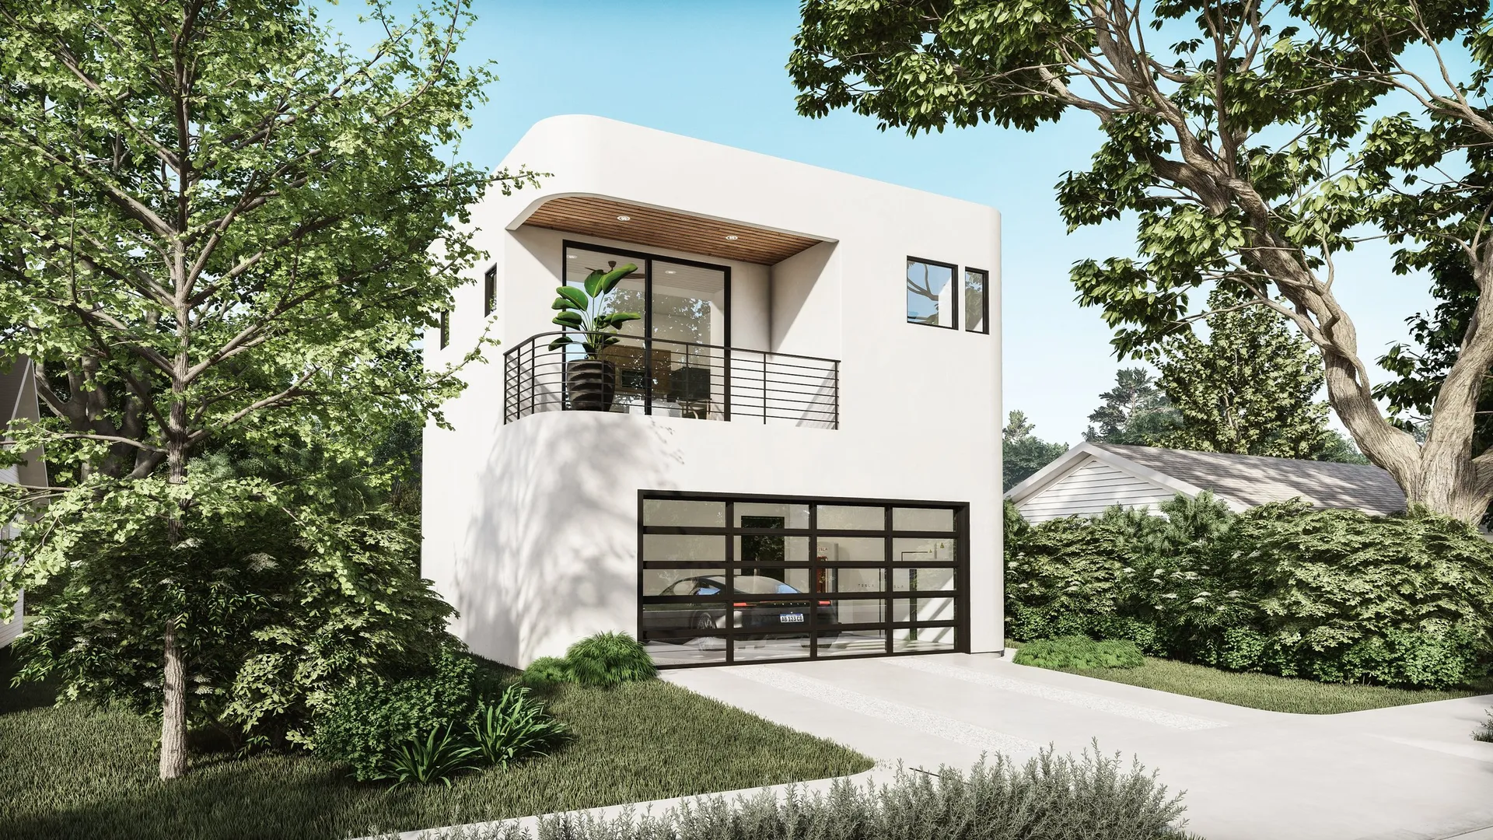
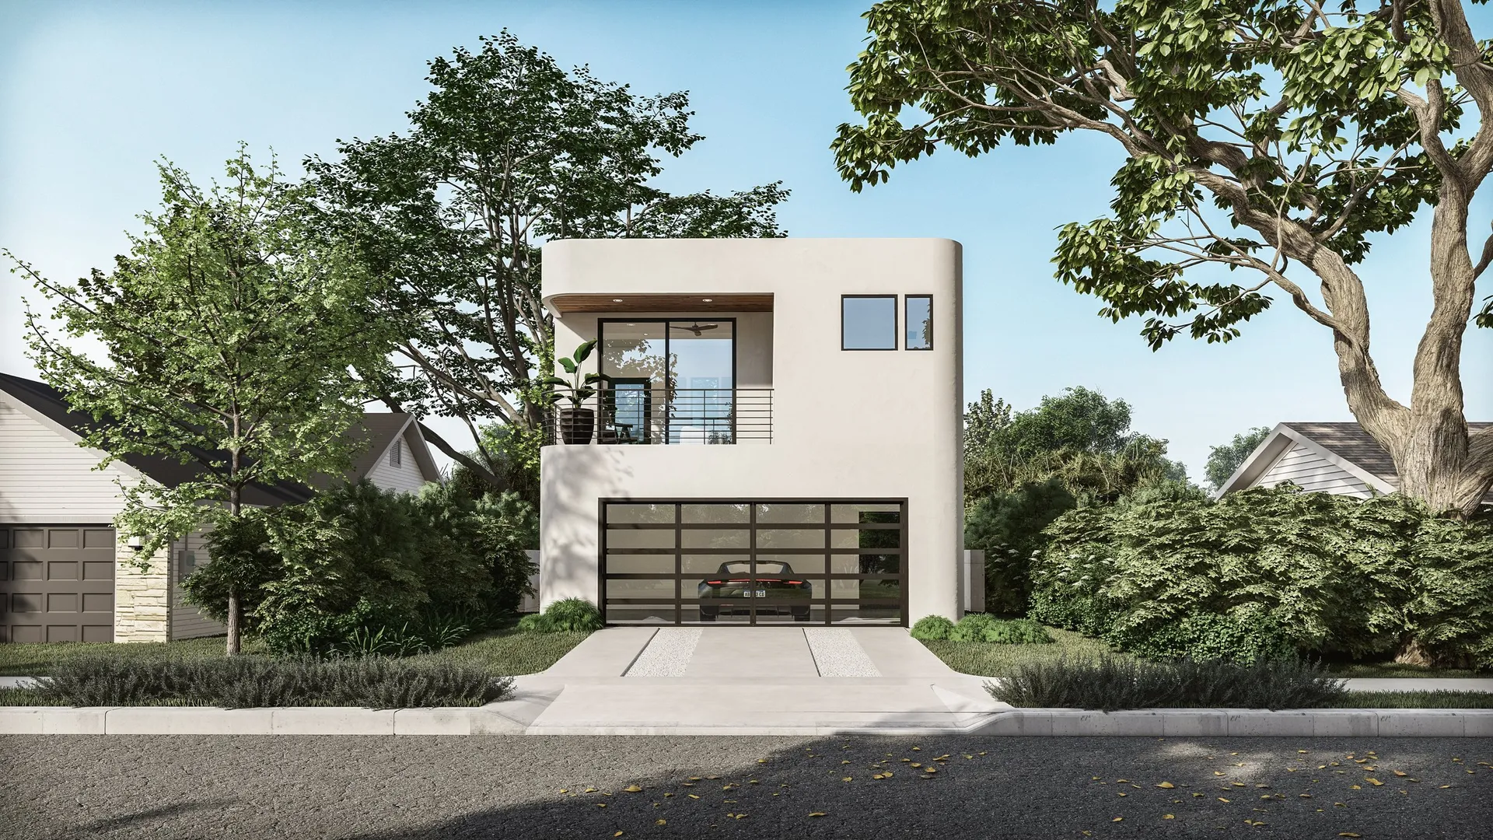
The Block by Nanabode - front exterior elevation showing garage door and second-story studio apartment
Nanabode The Block exterior side view - 20 by 23 foot footprint with vertical two-story design
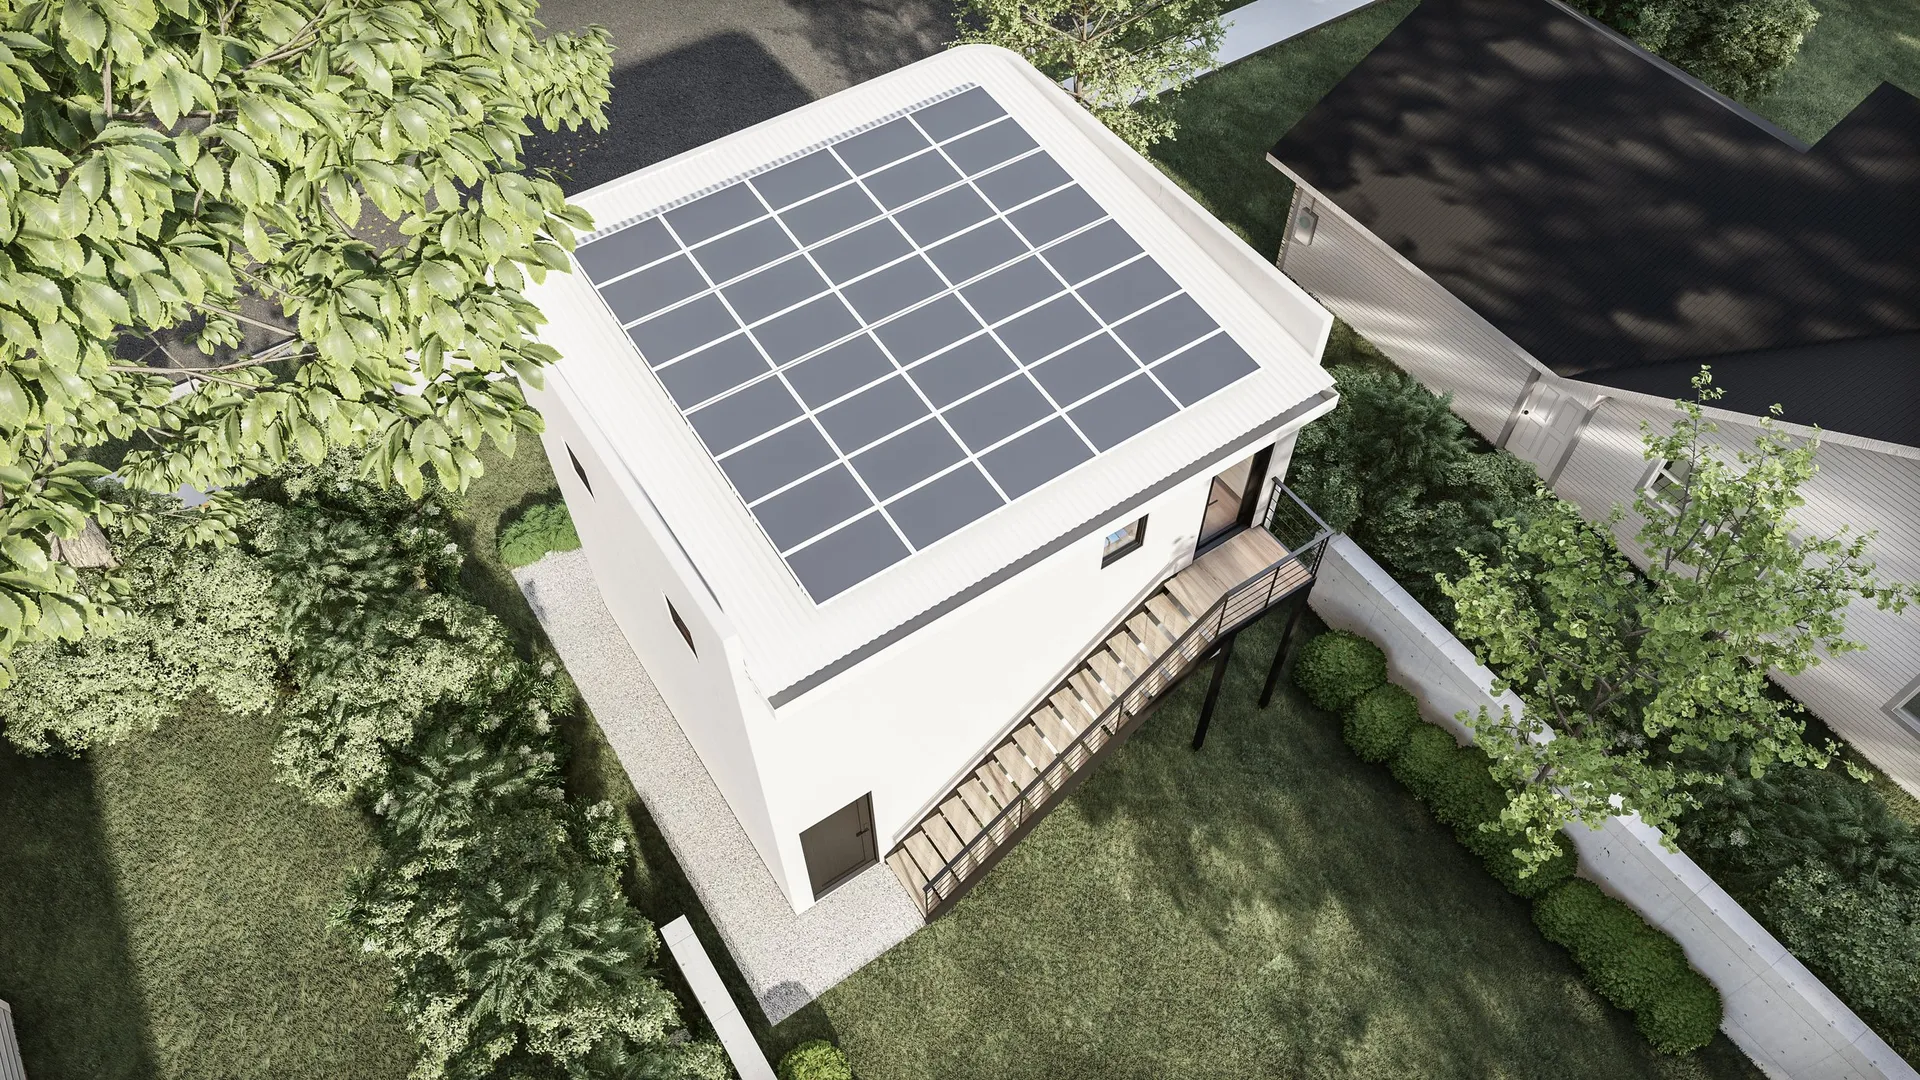
The Block by Nanabode - rear exterior view showing solar-ready roof orientation
Nanabode The Block - additional exterior angle highlighting compact ADU footprint and modern lines
No items found.

Nanabode The Block

Starts From

299

Beds

0

Baths

1

Size (sq.ft)

394

Move in Ready

Digital Plan

What this place offers

0
Bedroom
Bedrooms
2
Sleep Capacity
1
Bathroom
Half Bath
Wet Bath
Bar
Kitchenette
Full Kitchen
394
Sq ft
lbs
23
ft Length
20
ft Width
21.2
ft Height
Multi-Level
Microwave
Oven
Refrigerator
Stove | Range
Full Size Appliances
Compact Size Appliances
Full size & compact size appliances
Block Foundation
No items found.

About the

Nanabode The Block

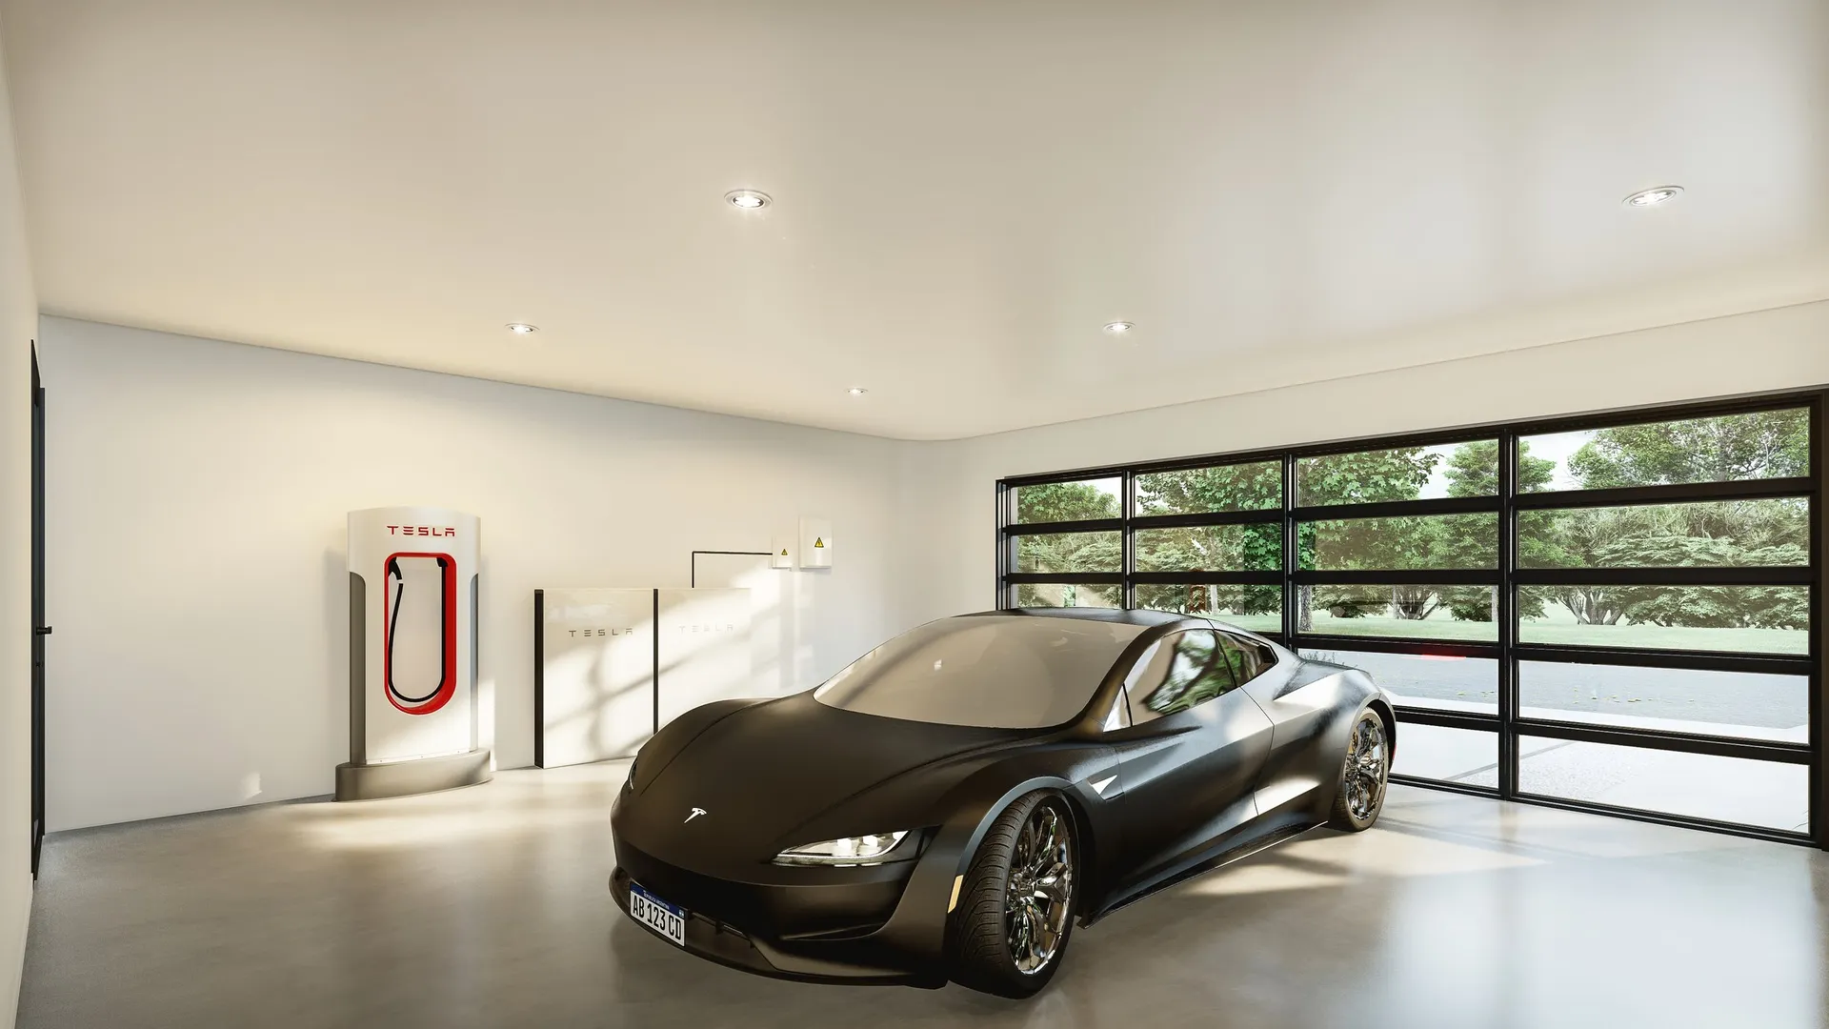
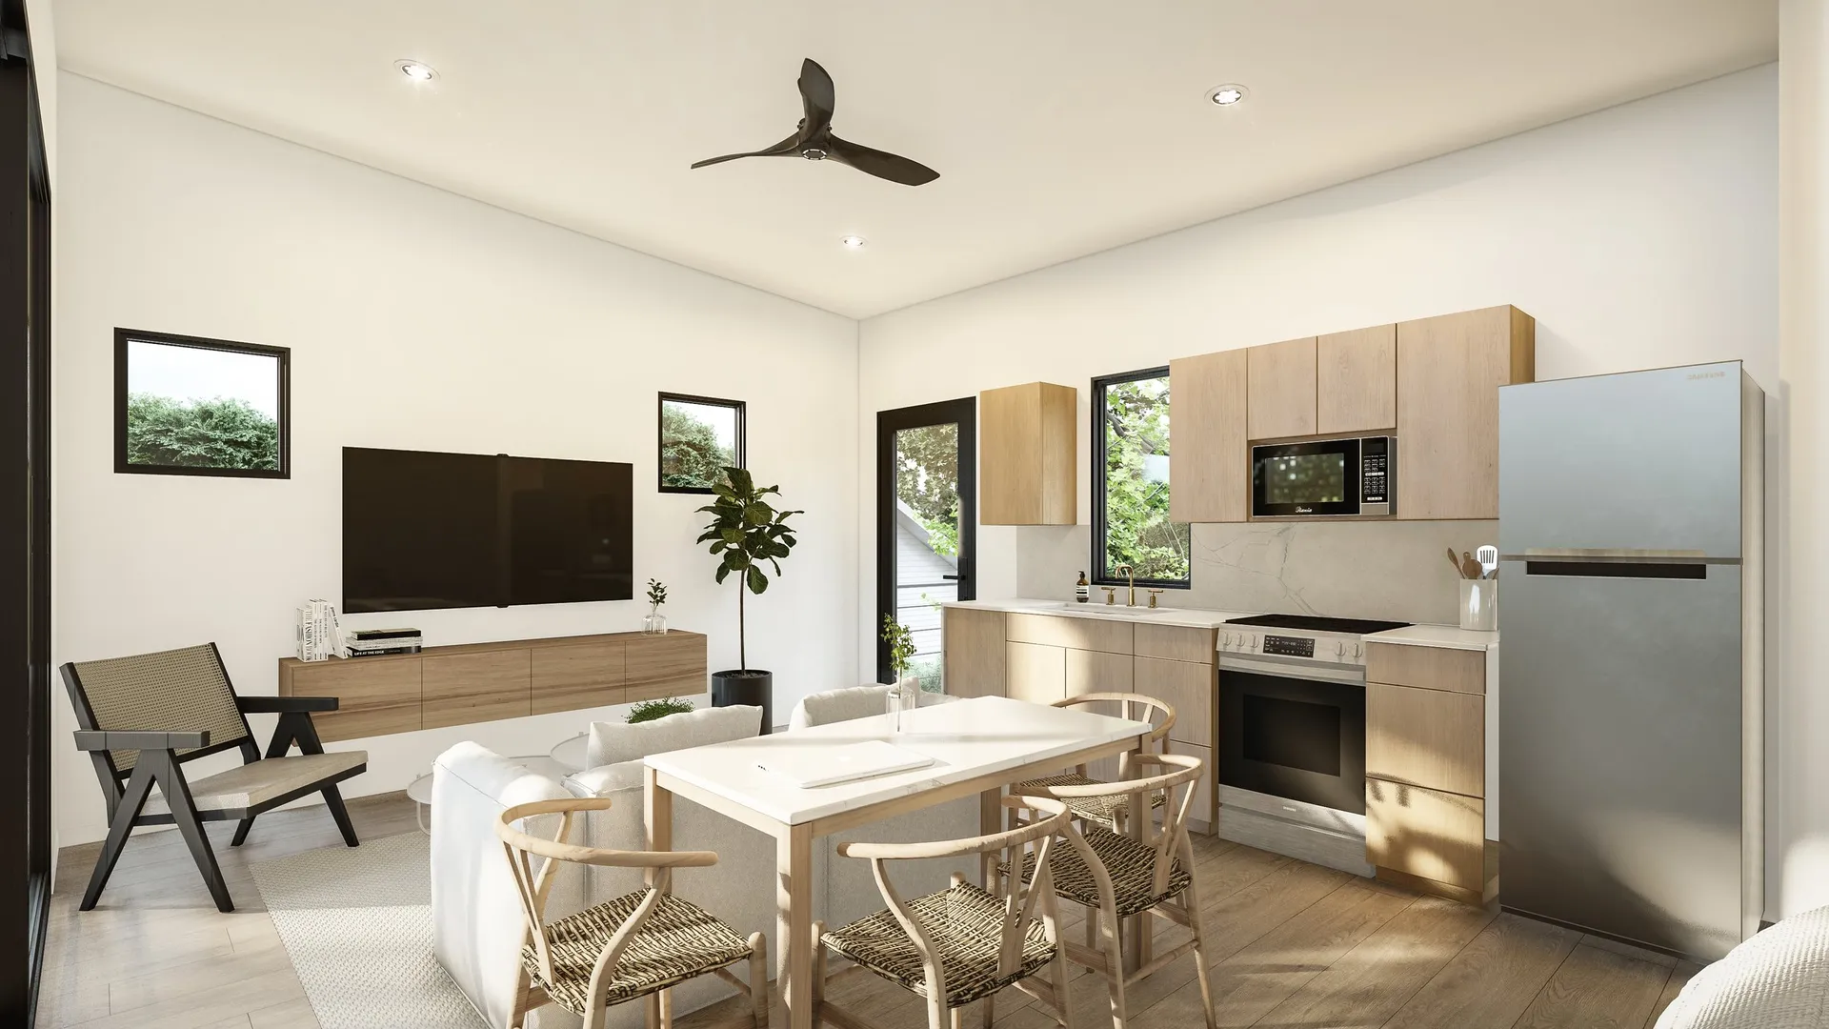
The Block by Nanabode is a 394 sq ft, two-story plan that pairs a ground-floor 2-car garage with a second-floor studio apartment and a rooftop solar array — Nanabode markets it as "an all-in-one charging station for home, cars, and body." The 5.4 kW solar array is sized to support both a wall-mounted EV charger and battery storage on the garage level, making this an unusually well-conceived ADU + electrification package for a single small footprint.

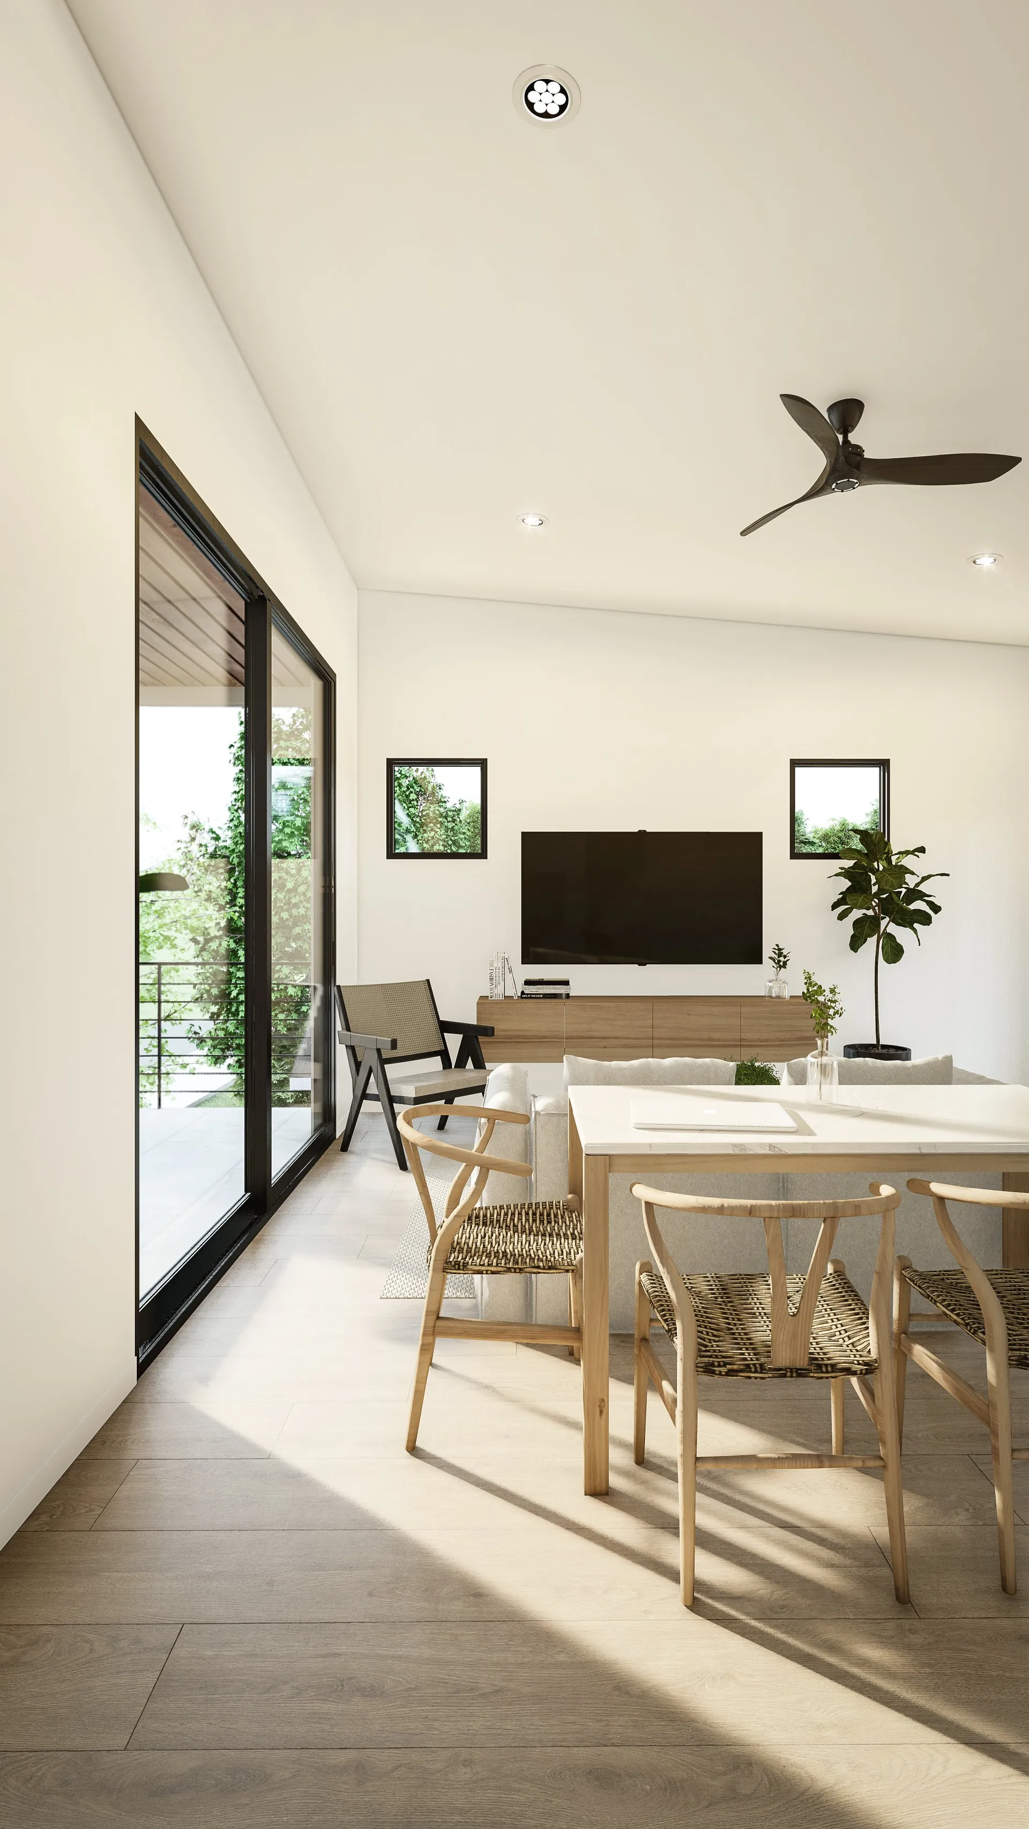
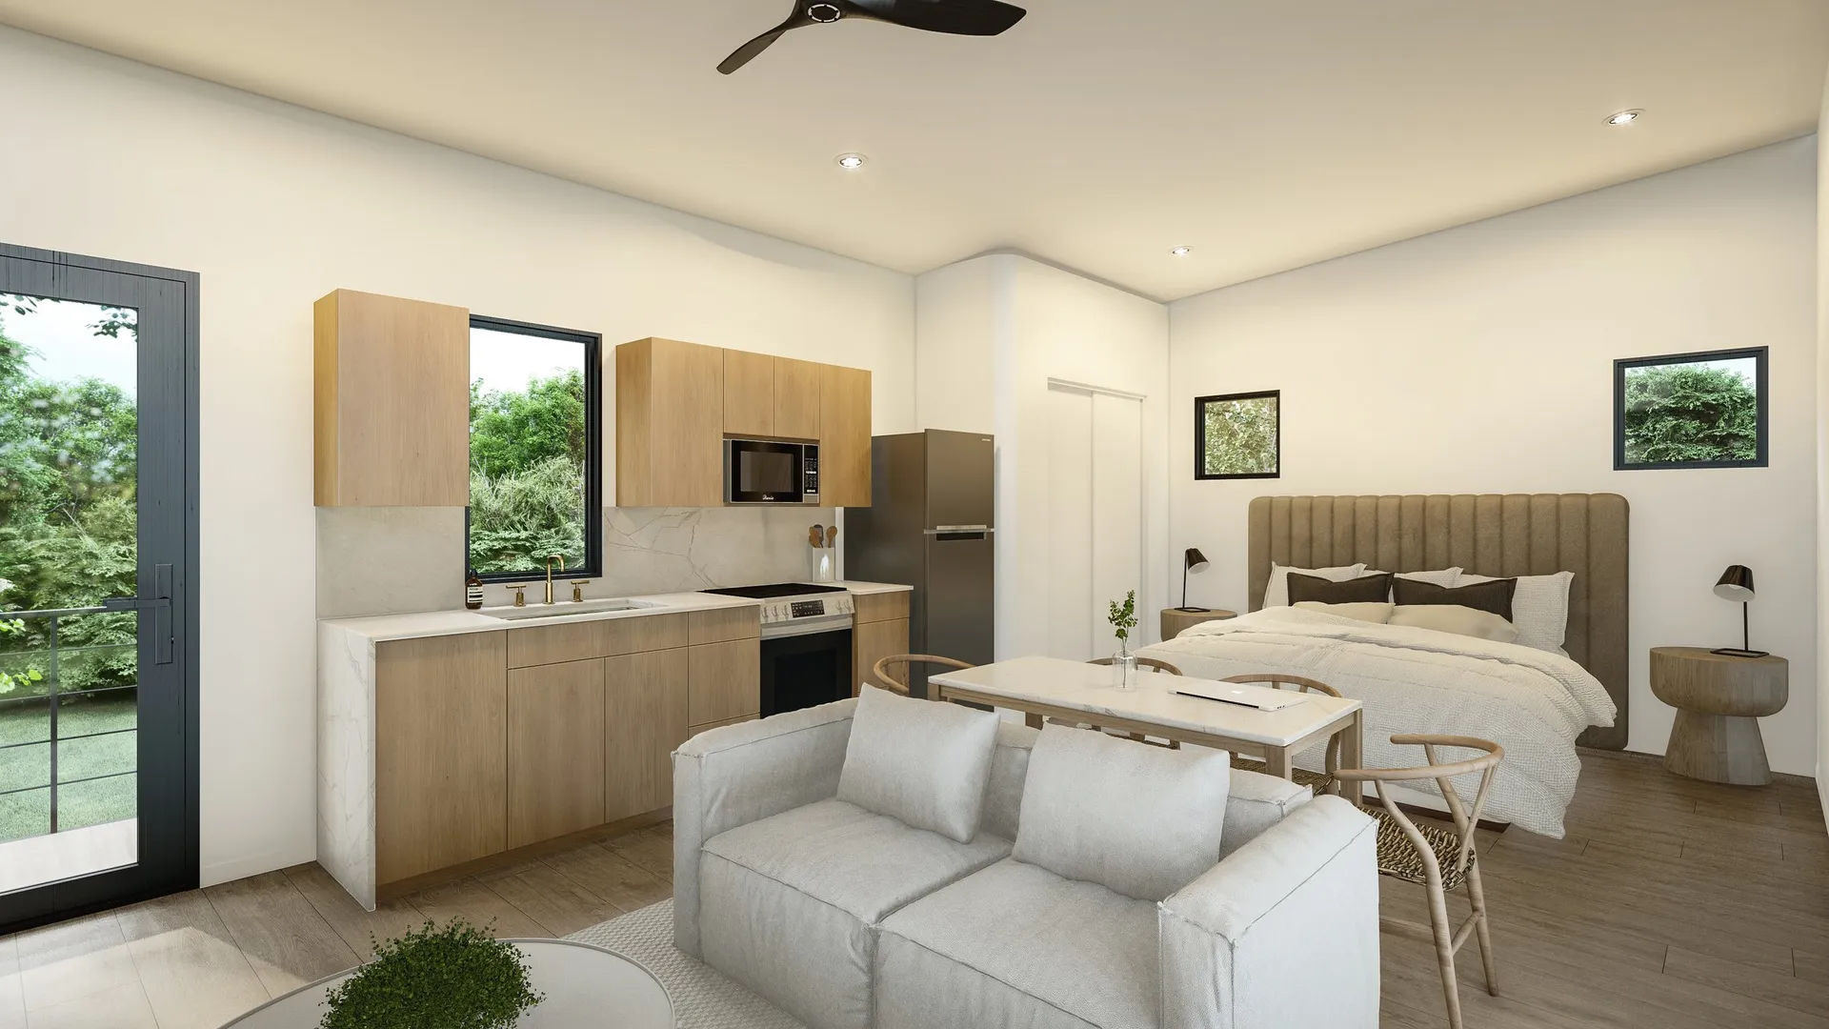
The 20' x 23' footprint and 21'-2" overall height keep the building within typical residential setback and height envelopes for ADU-friendly jurisdictions, while the vertical layout preserves yard space that a wider single-story would consume. The studio apartment above is best suited for one or two occupants — a guest suite, a home office with overnight capability, or a small rental unit.

This is a strong fit for property owners who already own (or plan to own) an EV and want garage parking, charging, and solar generation consolidated into one purpose-built structure rather than retrofitted into an existing garage. It also suits buyers in jurisdictions where ADUs are increasingly required to meet electrification or solar-readiness standards. The compact footprint makes it permittable on smaller urban and suburban lots where a larger ADU footprint would not fit.

This listing represents Nanabode's architectural plan, not a built structure. The Pricing Set ($299) provides basic floor plans and exterior elevations sufficient for early-stage feasibility and budgeting. The Full Construction Set ($1,600) includes detailed floor plans, building sections, interior elevations, electrical and lighting plans, specifications, and structural framing plans — everything needed to permit and build, paired with a local structural engineer for the foundation. Plans are delivered as a digital PDF download under a single-use license; multi-unit licenses are available at a discount.
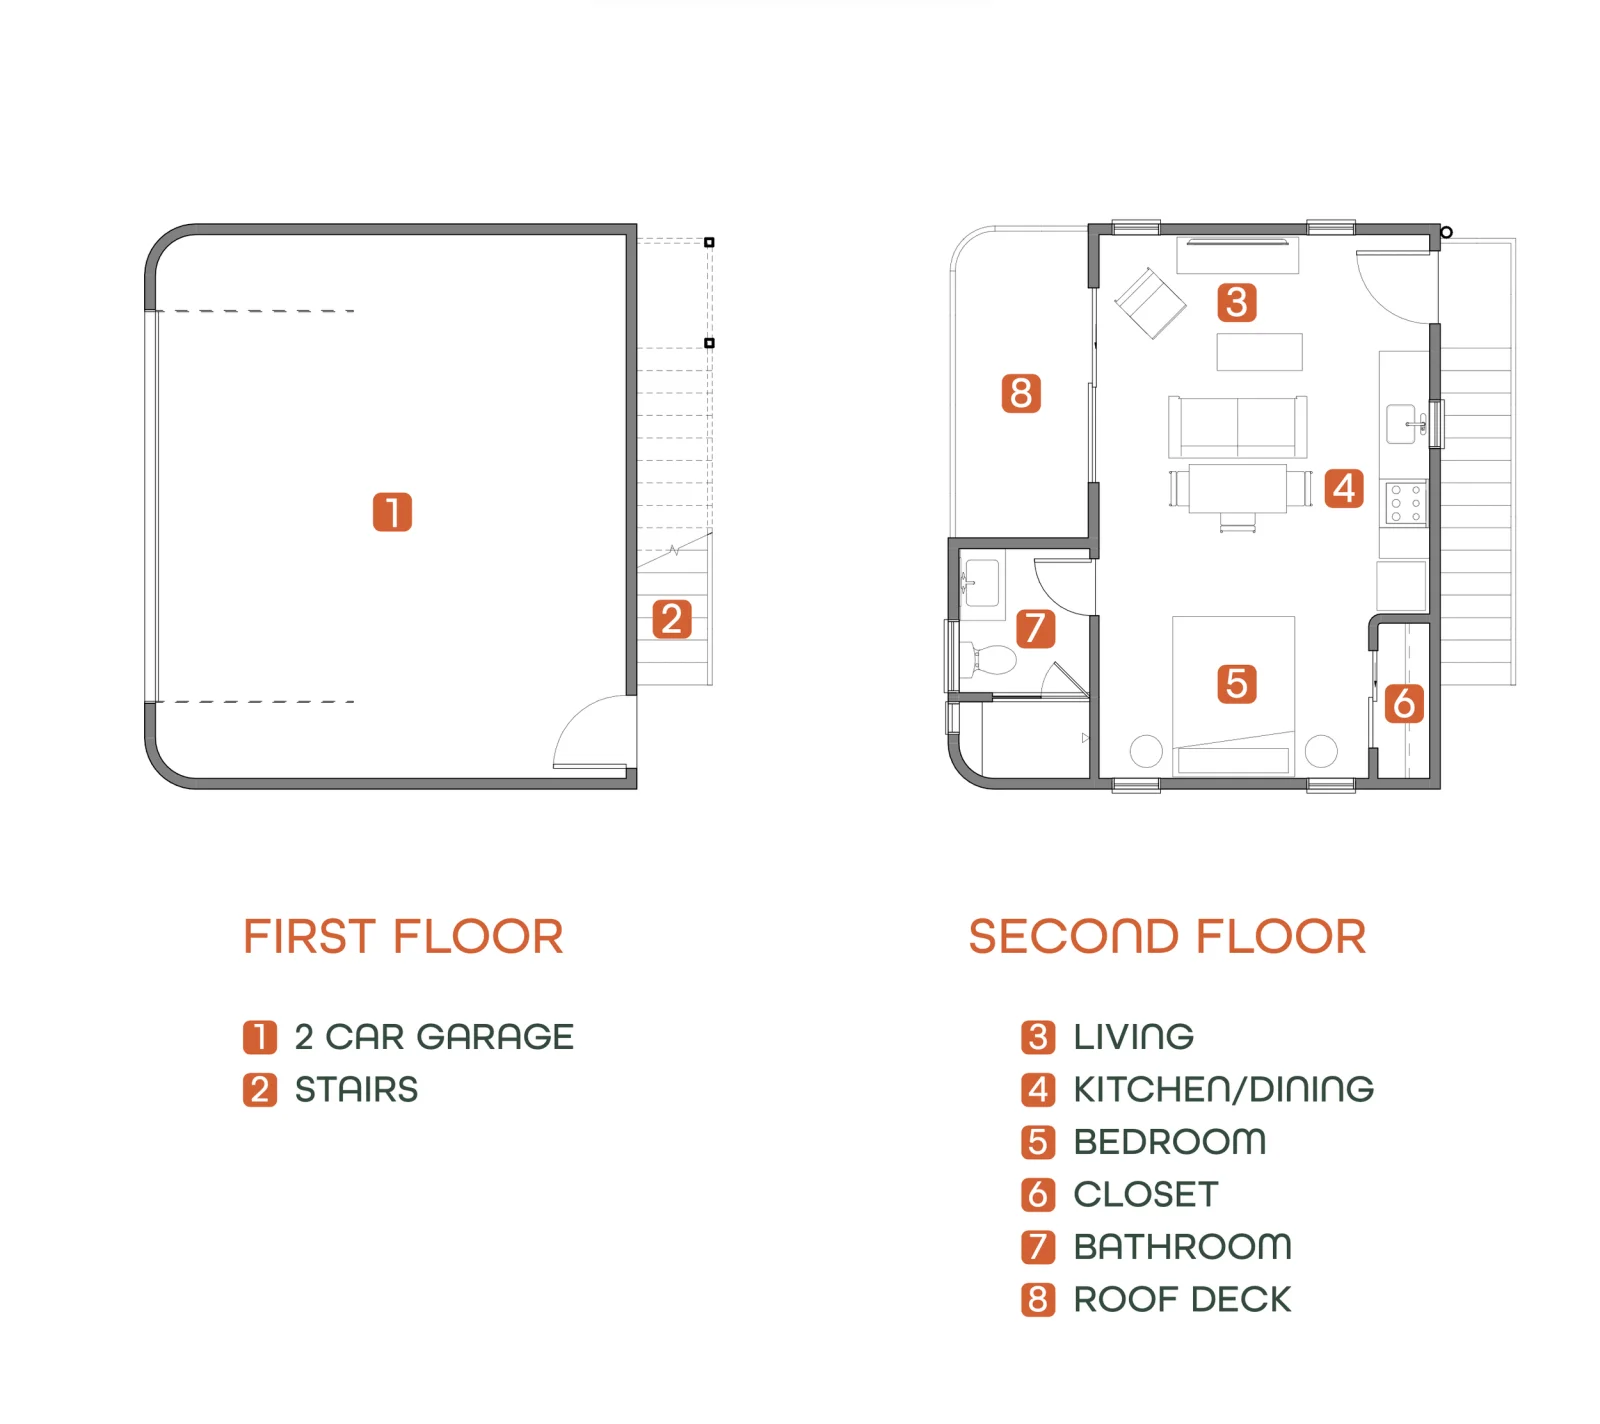
Layout & Floor plan

No items found.

Specifications

  • Two-story design with 20' x 23' footprint
  • 21'-2" overall height
  • 5.4 kW rooftop solar array (south-facing orientation recommended)
  • Ground-floor 2-car garage with overhead door
  • Second-floor studio apartment access
  • Ground floor: 2-car garage configured for EV charging and wall-mounted battery storage
  • Second floor: studio apartment with full bathroom
  • Compact, efficient layout maximizing 394 sq ft of conditioned space
  • Rooftop solar array up to 5.4 kW capacity
  • Wall-mounted battery pack support (garage level)
  • EV car charger support pre-planned in electrical layout
  • Grid-tie ready with off-grid capability via battery storage
  • Electrical and lighting plans included in Full Construction Set

Take a tour of

Nanabode The Block

Built by  

Get pricing & availability for this home

Dropdown

Do you own land?

Are you interested in Financing options?

By submitting this form, you agree to be contacted regarding your inquiry. See our Privacy Policy for more details.

Your information is secure.
Never any spam.
Avg. response time under 24 hours.

Thanks!

A ModelTown representative or partner will be in touch shortly.

Oops! Something went wrong while submitting the form.

Get pricing & availability for this home

View Builder Profile

Similar Models

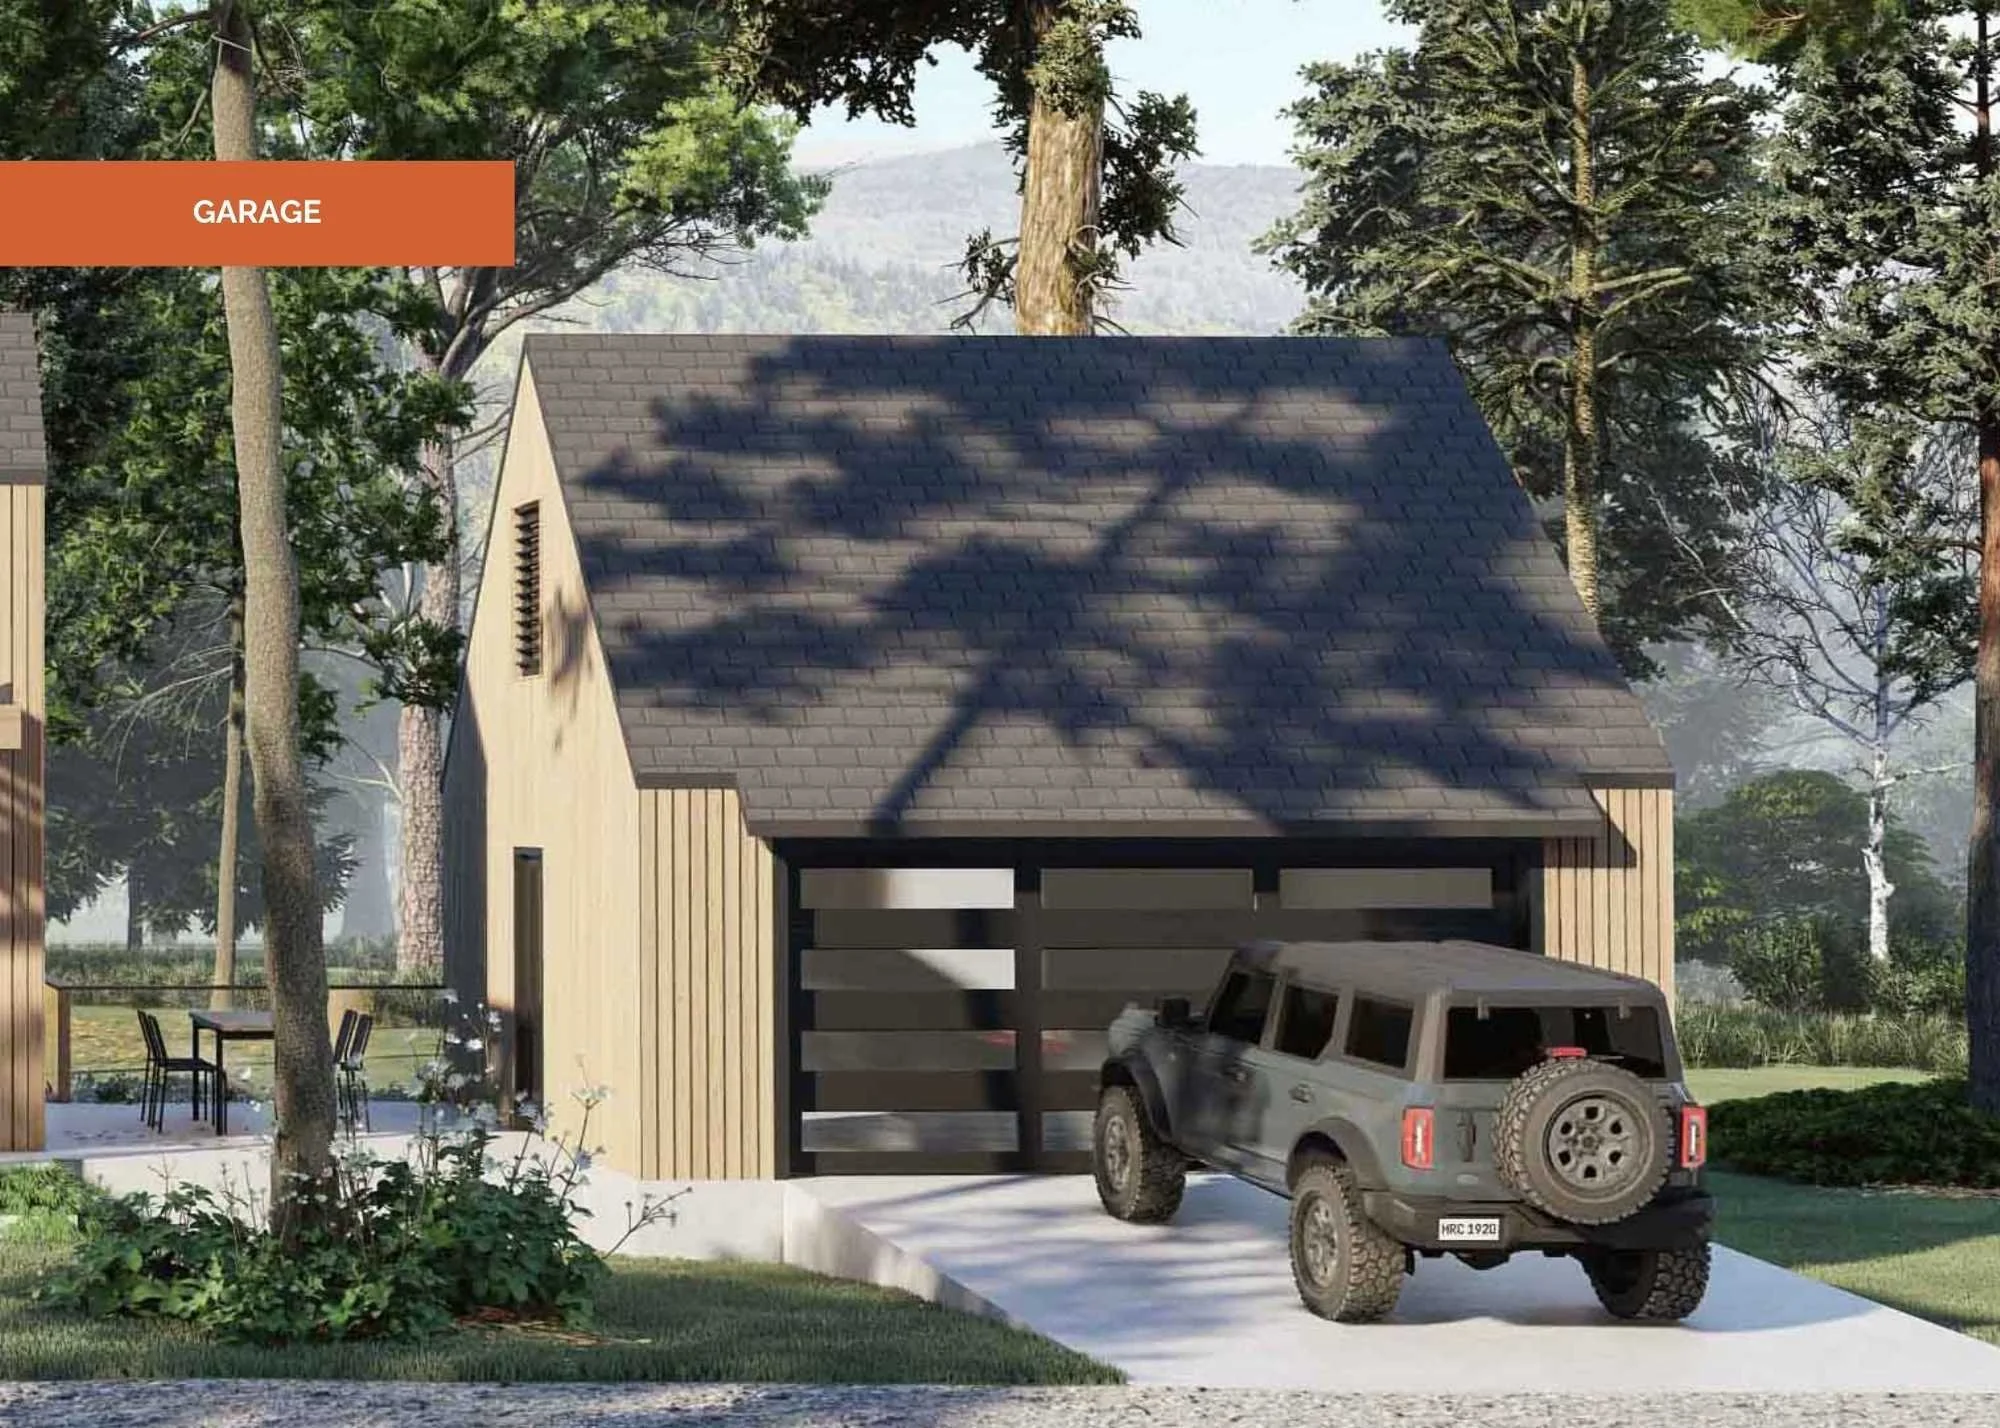
Nanabode Village Garage - 462 sq ft 2-car garage plan with storage loft and solar-ready Scandinavian design
Featured
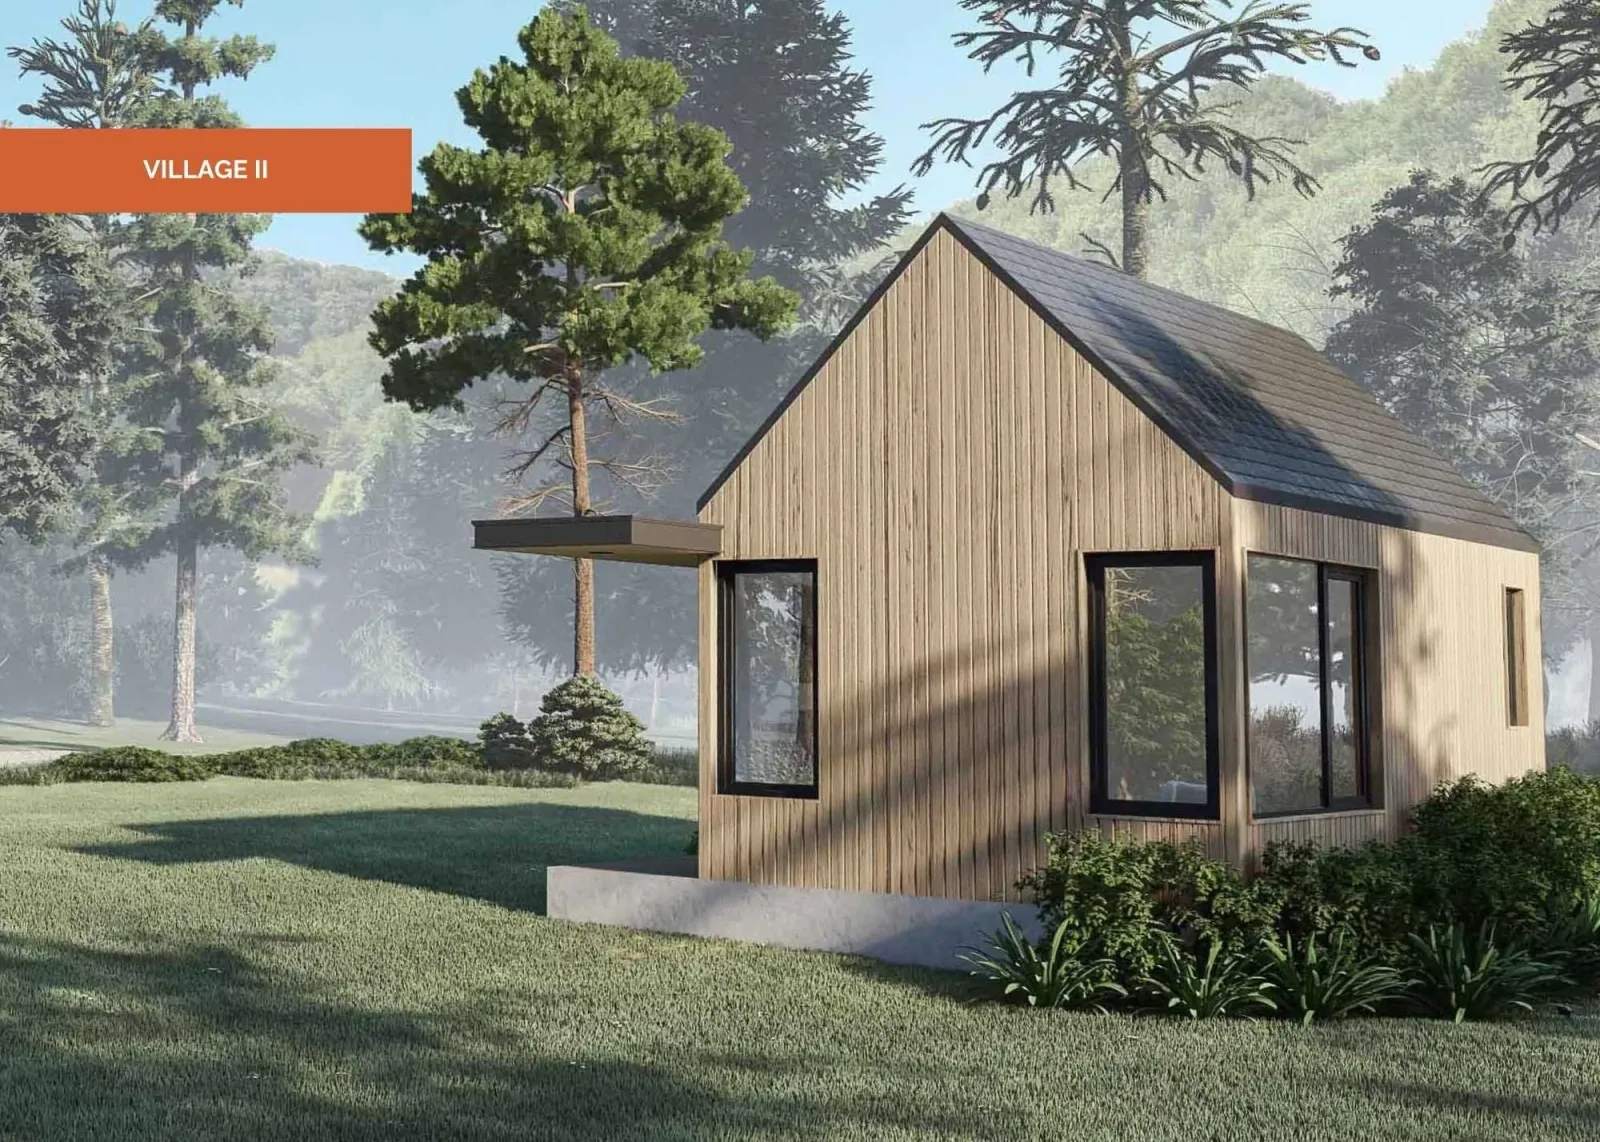
Nanabode Village II - 312 sq ft compact 1-bedroom Scandinavian cabin plan, smallest in the Village set
Featured
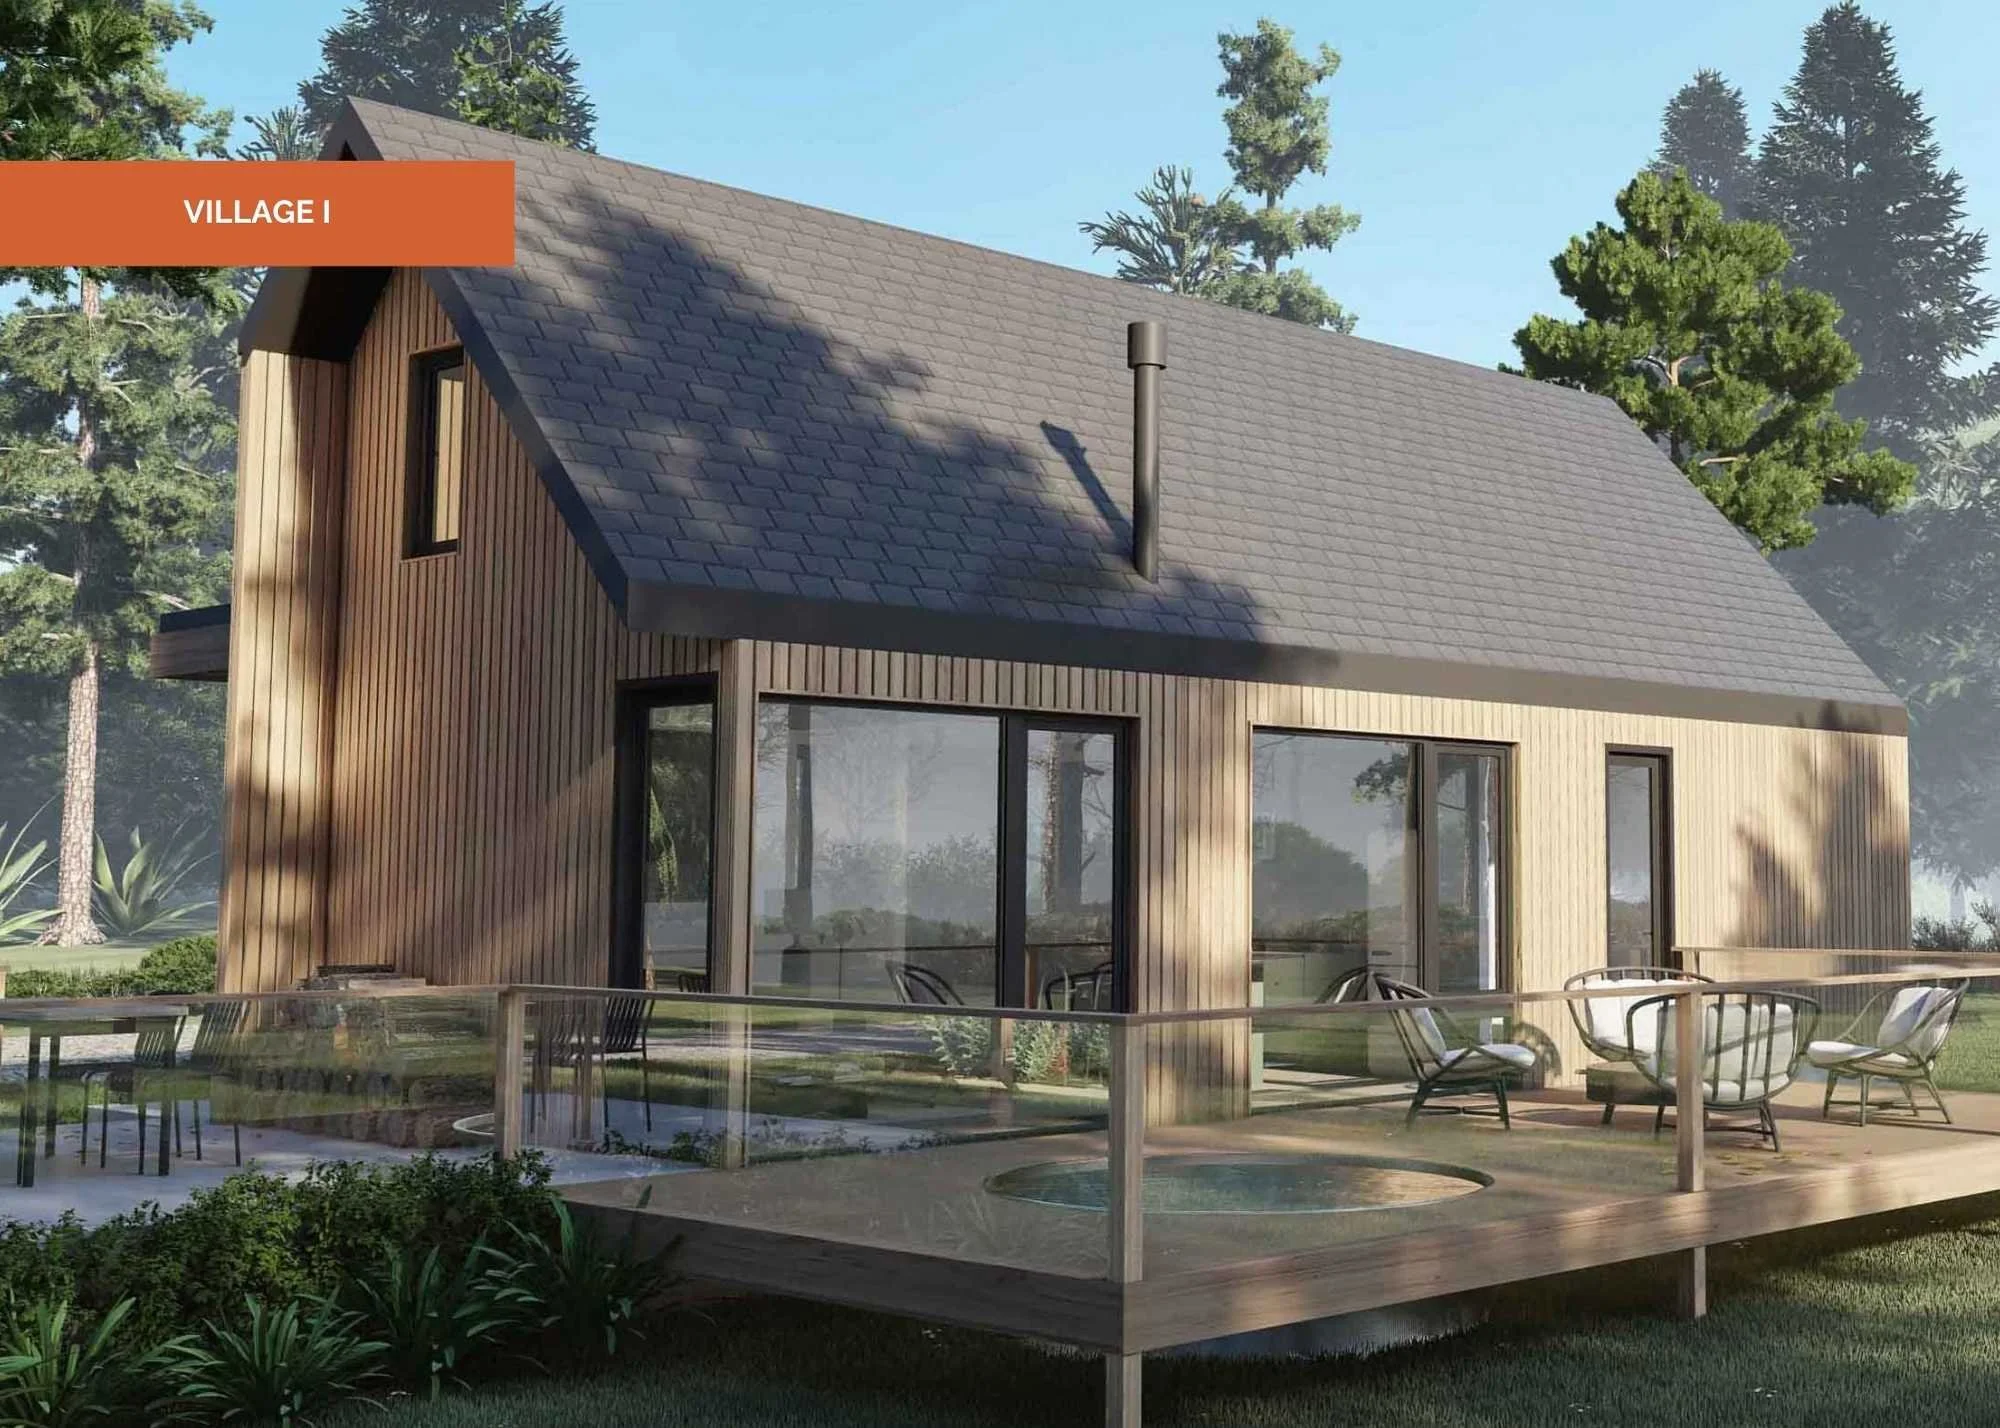
Nanabode Village I - 837 sq ft 2-bedroom Scandinavian cabin plan with wood cladding and solar-ready roof
Featured
Multi-Level
Microwave
Oven
Refrigerator
Stove | Range
No items found.
Block Foundation