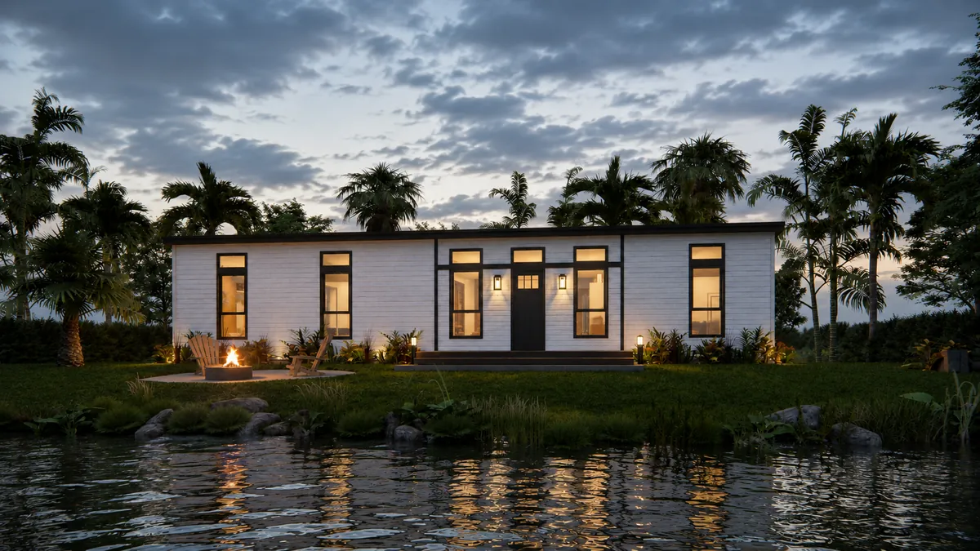
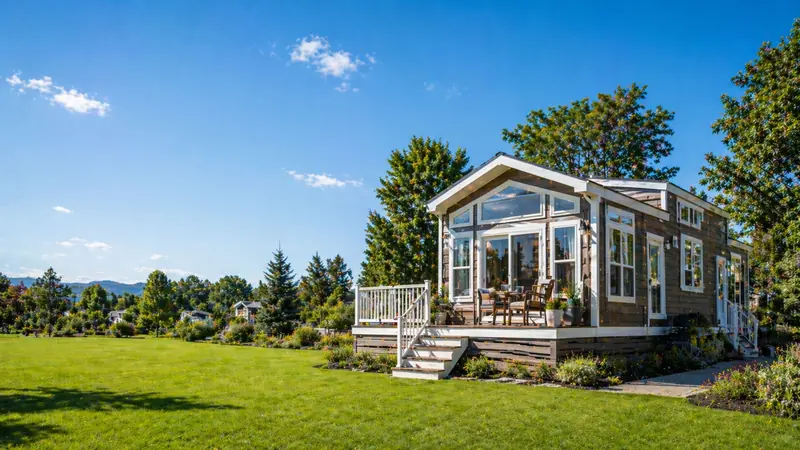
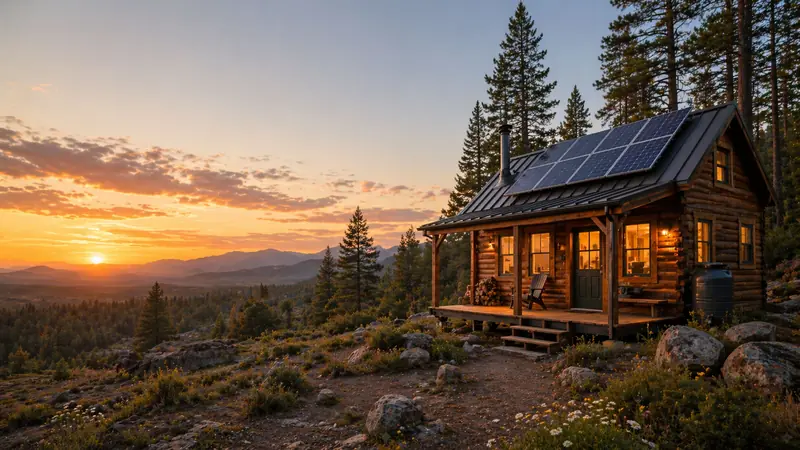
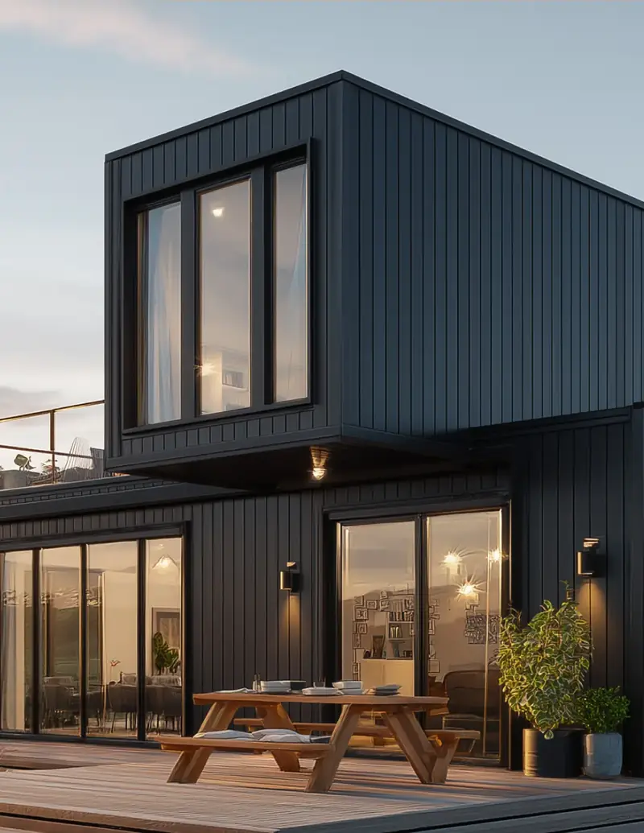
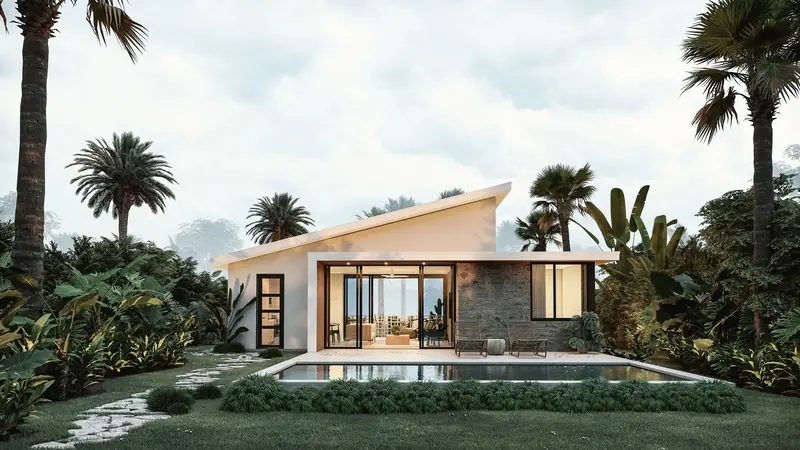
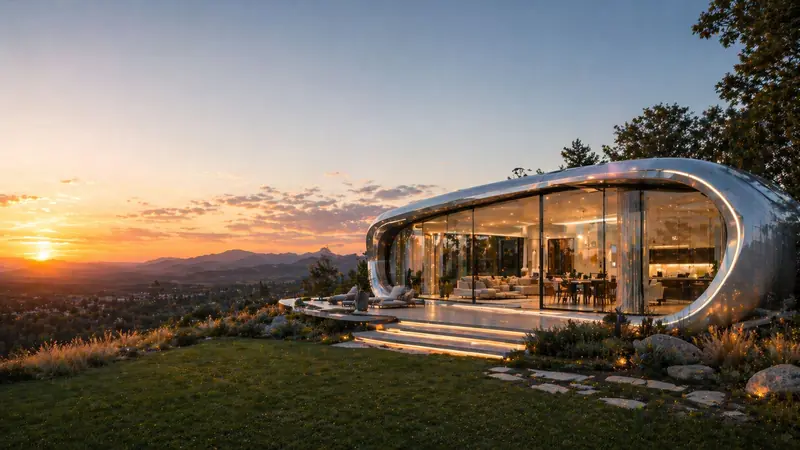
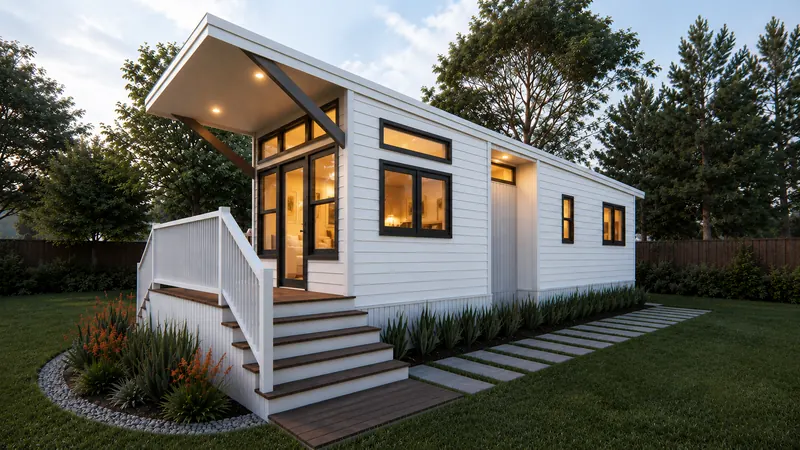
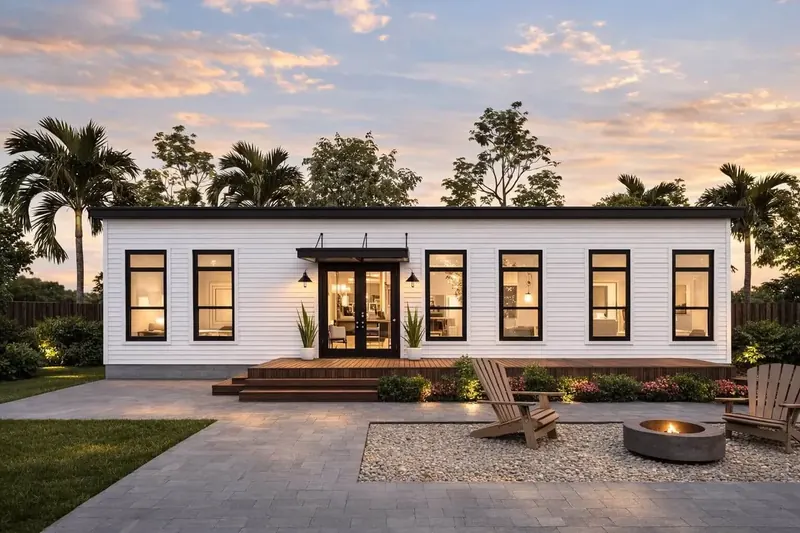
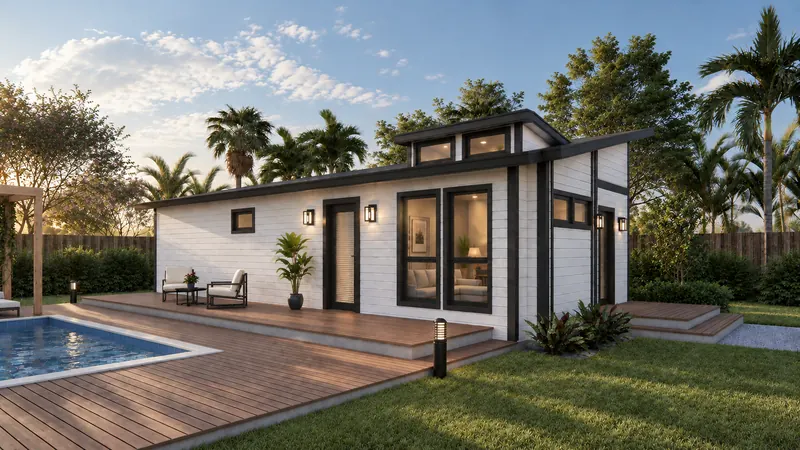
The Grand Zenith by Meka Modular, exterior
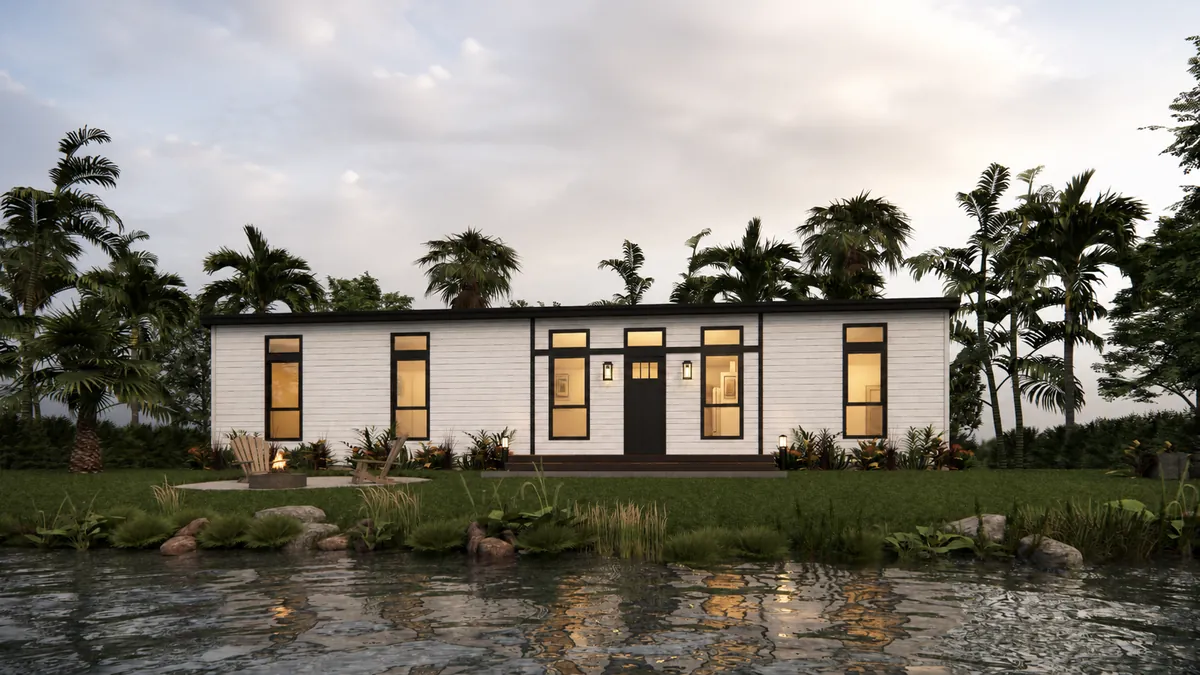
The Grand Zenith, photo 2
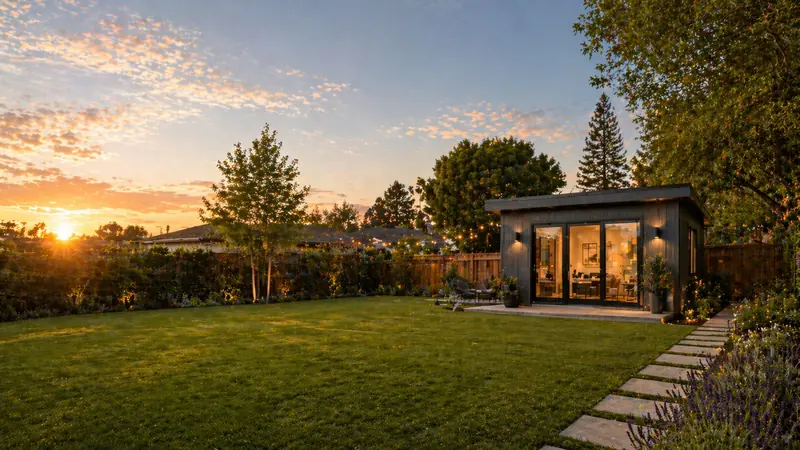
The Grand Zenith, photo 3
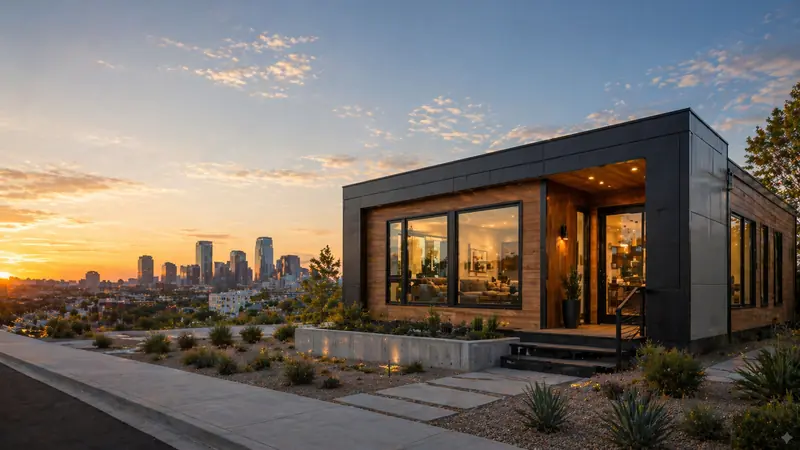
The Grand Zenith, photo 4
The Grand Zenith, photo 5
No items found.

The Grand Zenith

Starts From

175000

Beds

3

Baths

2

Size (sq.ft)

900

Move in Ready

Built-to-Order

Builder & home documentation

Built by

Meka Modular

See what has been provided, what has been checked and what to confirm for your project.

No items found.

What this does not establish

What these labels mean

Confirm requirements for your property

Your local building and planning department decides what is allowed on your property. See the questions to ask.

What this place offers

3
Bedroom
Bedrooms
6
Sleep Capacity
2
Bathroom
Half Bath
Wet Bath
Bar
Kitchenette
Full Kitchen
900
Sq ft
lbs
60
ft Length
15
ft Width
ft Height
No items found.
Stove | Range
Full Size Appliances
Compact Size Appliances
Full size & compact size appliances
No items found.
HUD Code

About the

The Grand Zenith

The Grand Zenith is a three bedroom, two bath home in a long, narrow footprint, large enough for a family or a primary residence on a narrow lot. It measures 60 feet by 15 feet.

The primary bedroom and the second bedroom are each about 11 feet 6 inches by 8 feet 5 inches, and the third is about 9 feet 7 inches by 7 feet 9 inches. The living room is about 14 by 10 feet, and the kitchen has a range and an island with a double bowl sink. Both bathrooms have a tub, a toilet and a sink, and one of them is the primary bathroom.

A furnace provides heat. Every Meka home is built to the federal HUD code for manufactured housing, so confirm with your planning department and lender that a HUD-code home works on your lot.
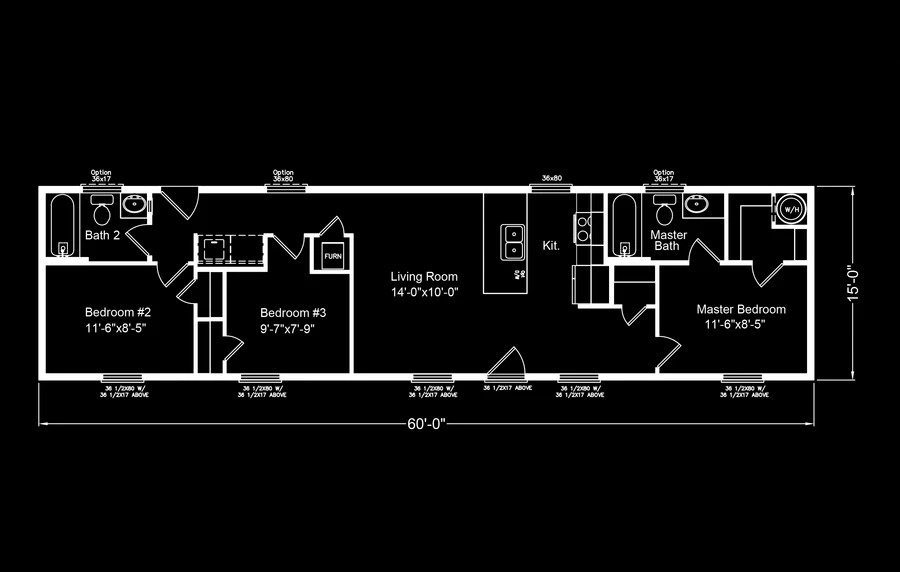
Layout & Floor plan

No items found.

Specifications

  • Primary bedroom about 11'6" by 8'5"
  • Bedroom 2 about 11'6" by 8'5", bedroom 3 about 9'7" by 7'9"
  • Living room about 14'0" by 10'0"
  • Island with double bowl sink
  • Range
  • Furnace (fuel not stated)
  • Tank water heater
  • Utility trench and connection included in Meka's installed estimate
  • Primary bathroom with tub, toilet and sink
  • Second bathroom with tub, toilet and sink

Take a tour of

The Grand Zenith

Built by  

Meka Modular logo

Get pricing & availability for this home

Timeline to purchase*

Do you own land?

Are you interested in Financing options?

By submitting this form, you agree to be contacted regarding your inquiry. See our Privacy Policy for more details.

Your information is secure.
Never any spam.
We only share your details with partners who can help with your request.

Your request is in

Thanks for your interest in the The Grand Zenith. We'll follow up with pricing and next steps.
Oops! Something went wrong while submitting the form.

Get pricing & availability for this home

View Builder Profile

Similar Models

Meka Modular The Vertex, 399 sq ft home
Featured
Meka Modular The Zenith+, 750 sq ft home
Featured
Meka Modular The Apex, 780 sq ft home
Featured
No items found.
Stove | Range
HUD Code
No items found.