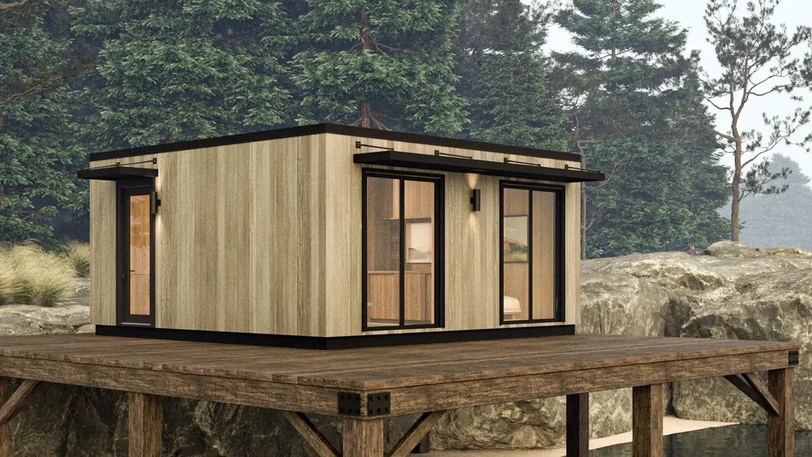
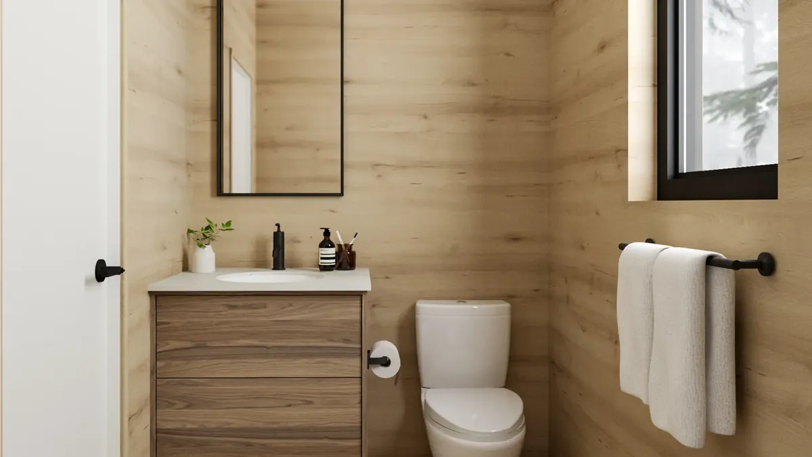
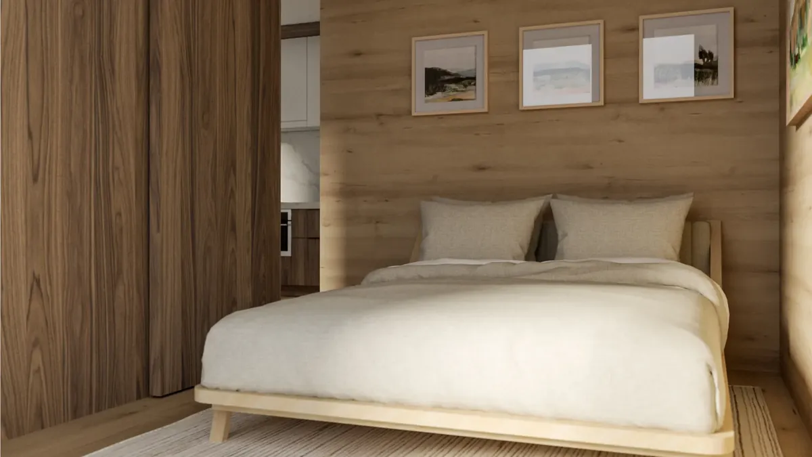
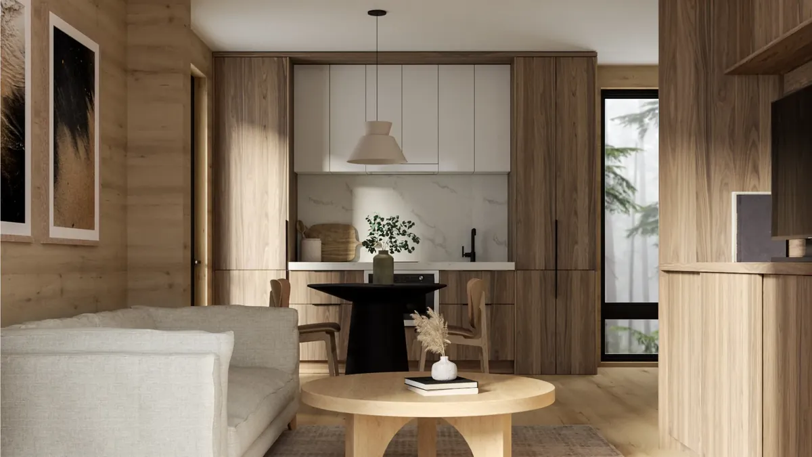
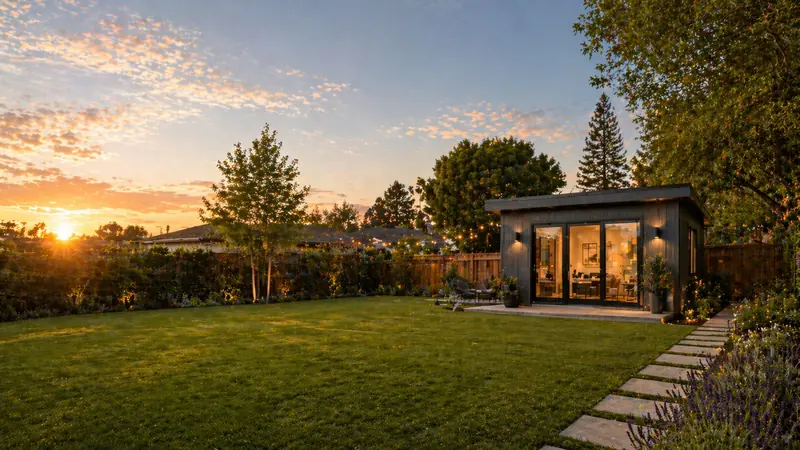
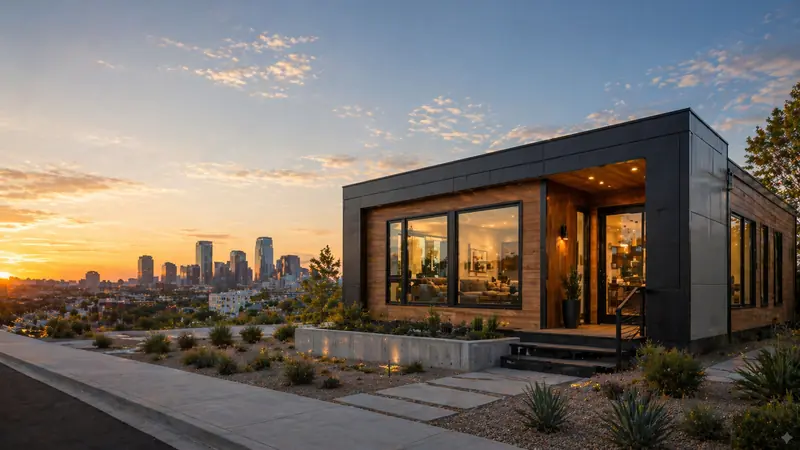
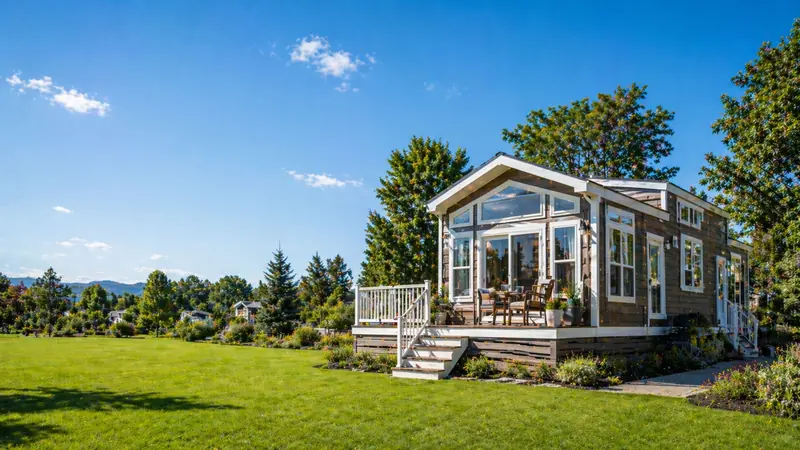
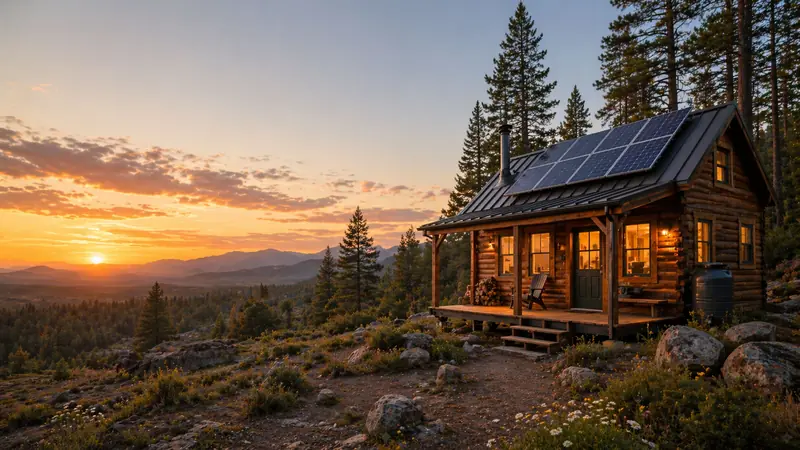
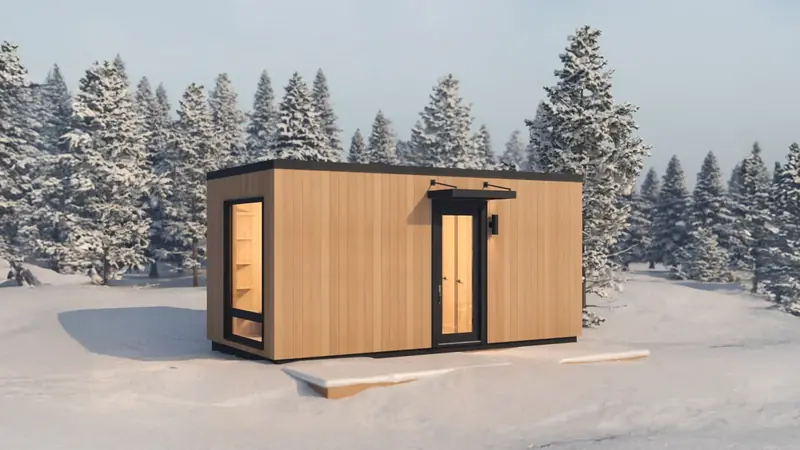
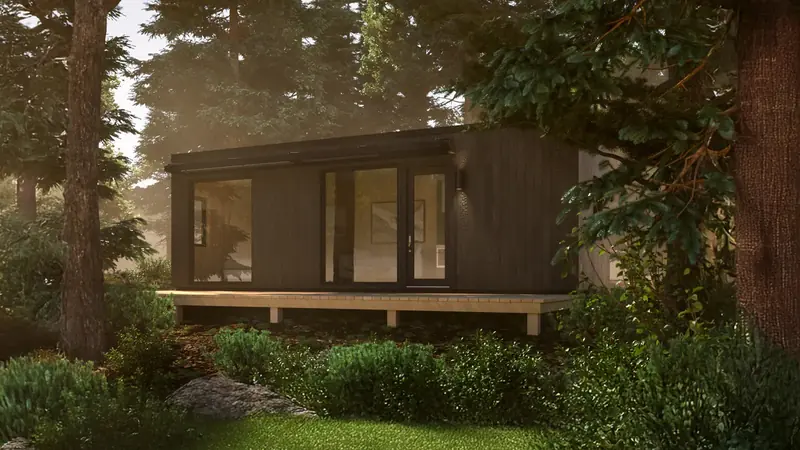
Quadra 4, gallery photo 1
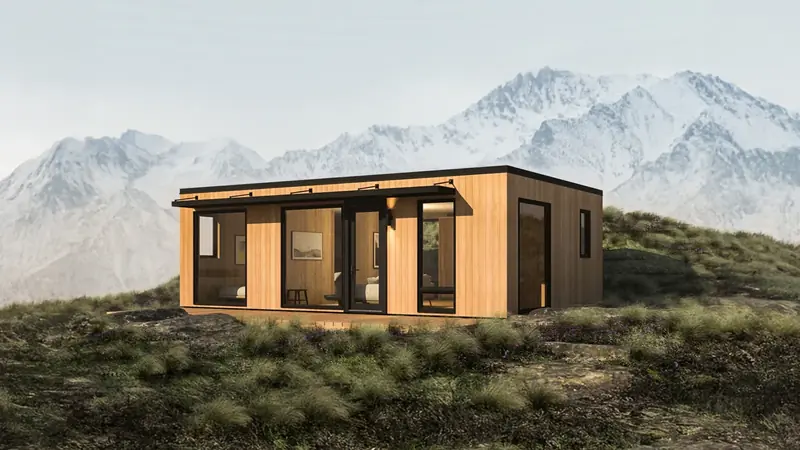
Quadra 4, gallery photo 2
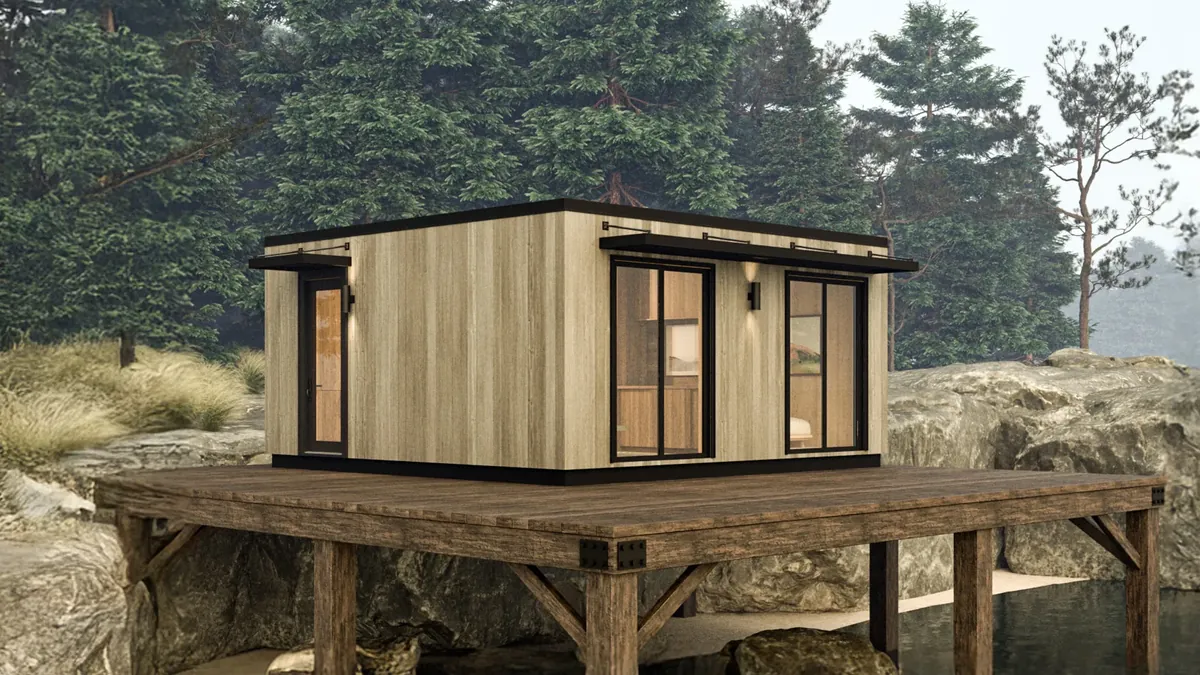
Quadra 4, gallery photo 3
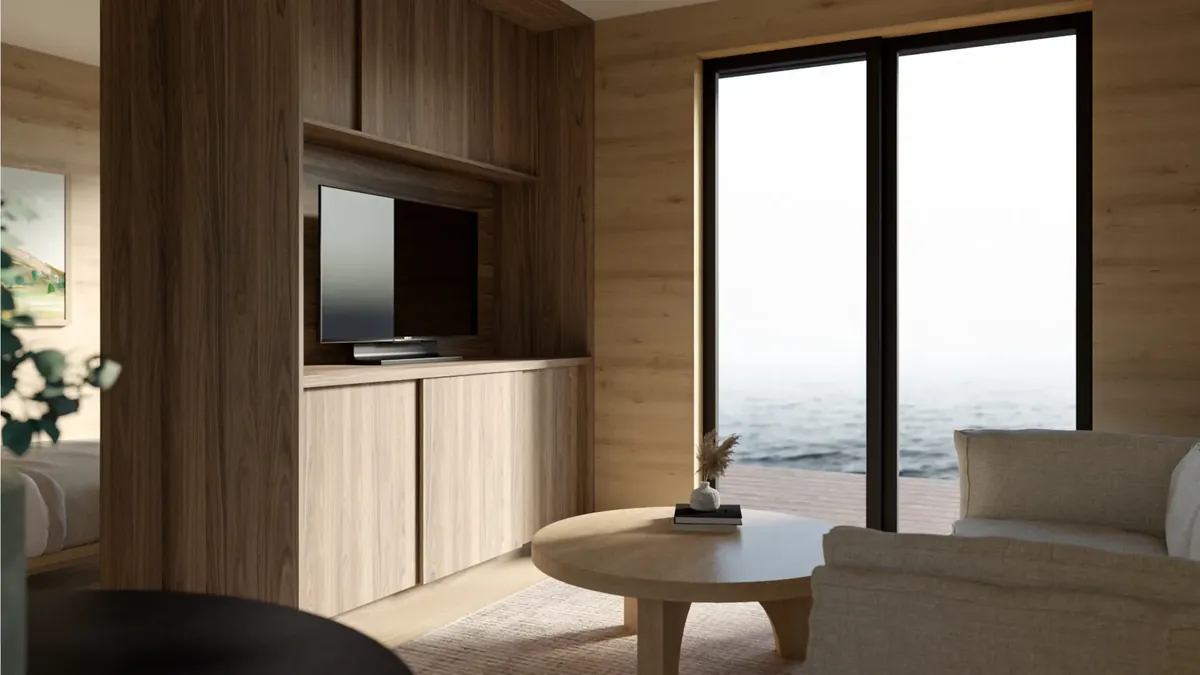
Quadra 4, gallery photo 4
Quadra 4, gallery photo 5
No items found.

Quadra 4

Starts From

182500

Beds

1

Baths

1

Size (sq.ft)

400

Move in Ready

Built-to-Order

Builder & home documentation

Built by

Hewing Haus

See what has been provided, what has been checked and what to confirm for your project.

No items found.

What this does not establish

What these labels mean

Confirm requirements for your property

Your local building and planning department decides what is allowed on your property. See the questions to ask.

What this place offers

1
Bedroom
Bedrooms
4
Sleep Capacity
1
Bathroom
Half Bath
Wet Bath
Bar
Kitchenette
Full Kitchen
400
Sq ft
lbs
20
ft Length
20
ft Width
ft Height
No items found.
Dishwasher
Microwave
Oven
Refrigerator
Washer | Dryer Optional
Full Size Appliances
Compact Size Appliances
Full size & compact size appliances
Slab Foundation
Block Foundation
CSA

About the

Quadra 4

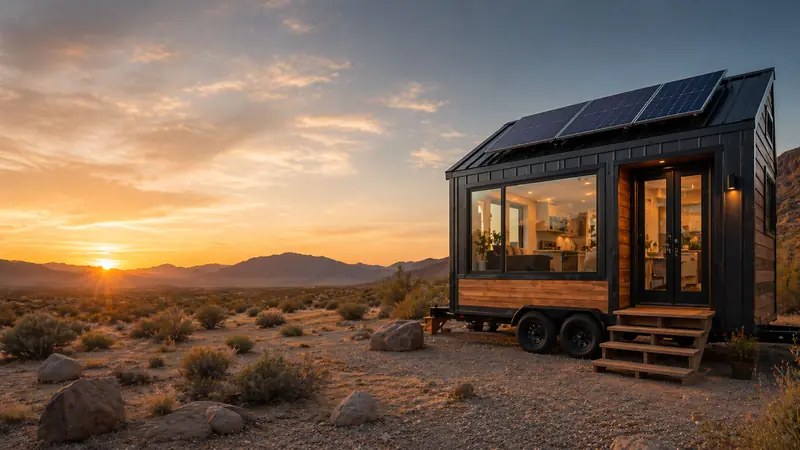
The Quadra 4 is a 400 sq ft prefabricated modular home with a separate bedroom, kitchen, and living room, designed for couples, year-round living, or ADU rental income. Built at Hewing Haus's Chilliwack, BC facility using cross-laminated timber (CLT) construction, it ships move-in ready and is crane-set onto a prepared foundation.

The open layout includes a separate bedroom, full kitchen, a spacious living room with an 8-foot sliding glass door, and a 3-piece bathroom. Large windows and the glass slider deliver abundant natural light. The kitchen comes equipped with electric cooktop, oven/microwave combo, dishwasher, fridge and freezer. Cedar vertical cladding, environmentally friendly insulation, and LED lighting throughout reflect Hewing Haus's focus on sustainable, low-impact building.

All Hewing Haus homes are CSA A277 certified and built to be expandable and customizable, with off-grid options including full solar, woodstove, propane stove, composting toilet, and rainwater collection. From order to delivery typically takes as little as 12 weeks.

Layout & Floor plan

No items found.

Specifications

  • Cedar vertical cladding
  • Metal awning above entry door
  • High-efficiency windows and doors
  • Environmentally friendly exterior insulation
  • 8-foot exterior windows and doors
  • 8-foot sliding glass door
  • 1 bedroom, fully separate from living space
  • Separate living room with 8-foot sliding glass door
  • Cross-laminated timber (CLT) flooring
  • LED lighting throughout
  • Environmentally friendly interior insulation
  • Large 8-foot window in the kitchen/living area
  • Kitchen cabinetry with appliances included
  • Customizable kitchen cabinet color
  • Customizable countertop color
  • Electric cooktop
  • Hood vent
  • Dishwasher
  • Oven / microwave combo
  • Fridge and freezer
  • Electric heating
  • Electric hot water tank
  • LED lighting throughout
  • Off-grid options available: full solar solution, woodstove, propane stove, composting toilet, rainwater collection
  • Generator-ready (optional)
  • Air conditioning (optional)
  • 3-piece bathroom
  • Composting toilet available as an off-grid option

Take a tour of

Quadra 4

Built by  

Hewing Haus logo

Get pricing & availability for this home

Timeline to purchase*

Do you own land?

Are you interested in Financing options?

By submitting this form, you agree to be contacted regarding your inquiry. See our Privacy Policy for more details.

Your information is secure.
Never any spam.
We only share your details with partners who can help with your request.

Your request is in

Thanks for your interest in the Quadra 4. We'll follow up with pricing and next steps.
Oops! Something went wrong while submitting the form.

Get pricing & availability for this home

View Builder Profile

Similar Models

Hewing Haus Nootka 2, 200 sq ft modular home exterior
Featured
Hewing Haus Pender 3, 300 sq ft modular home exterior
Featured
Hewing Haus Granville 6, 600 sq ft modular home exterior
Featured
No items found.
Dishwasher
Microwave
Oven
Refrigerator
Washer | Dryer Optional
CSA
Slab Foundation
Block Foundation