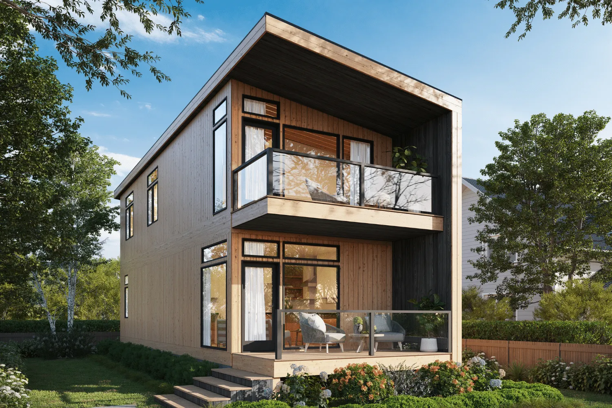
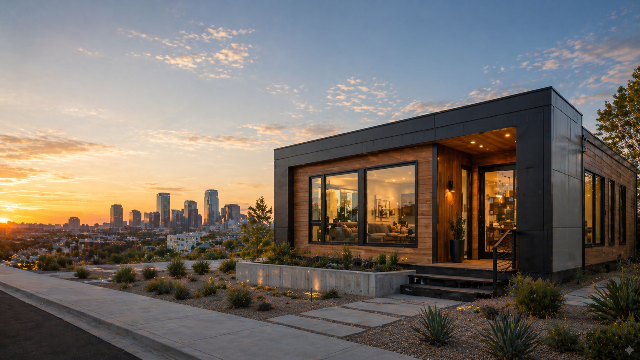
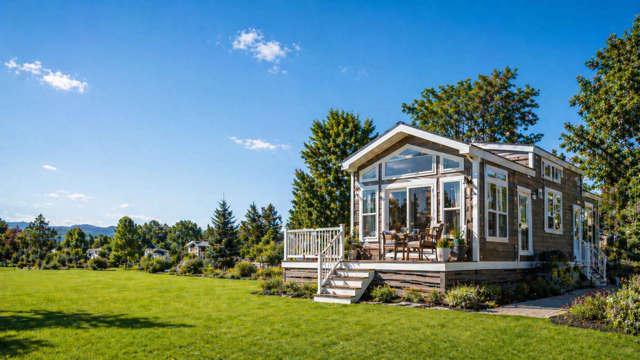
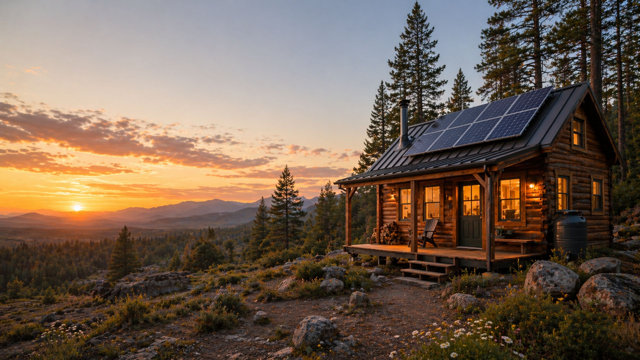
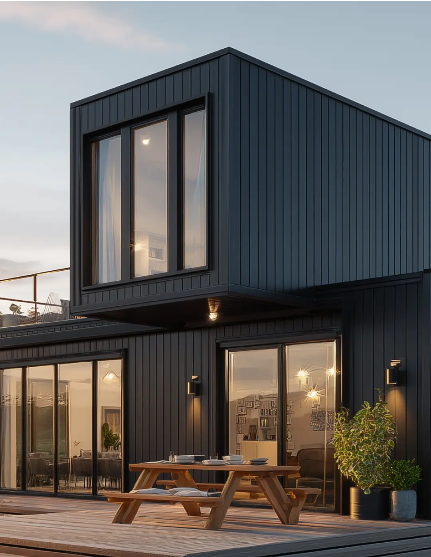
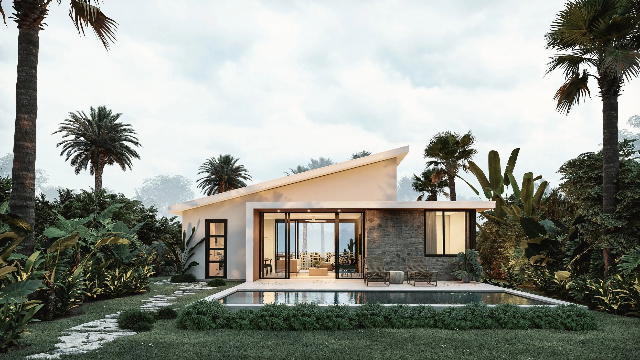
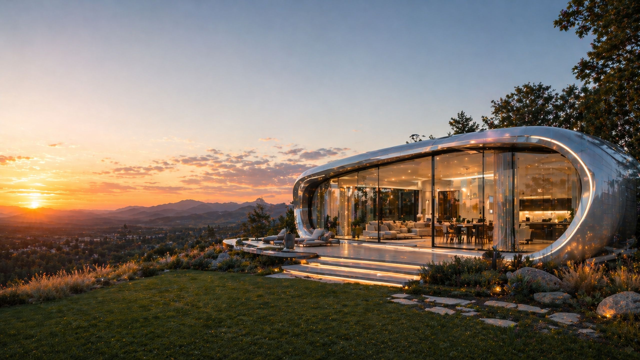
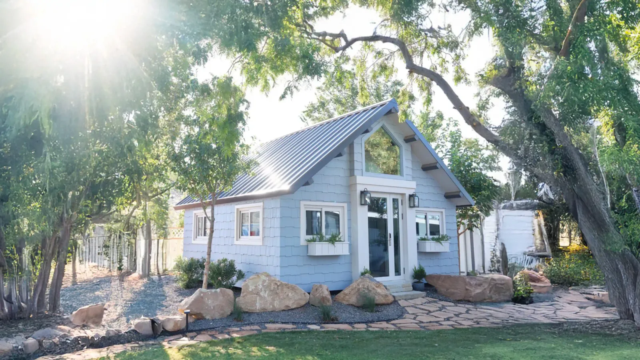
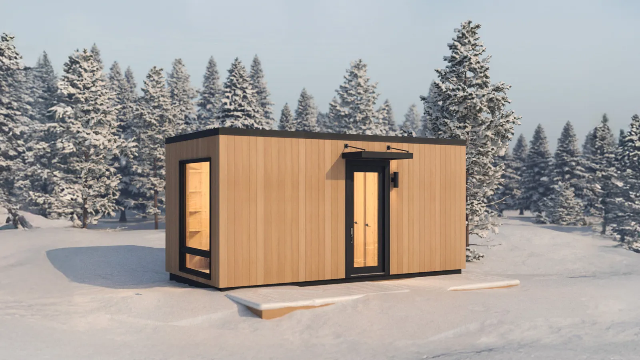
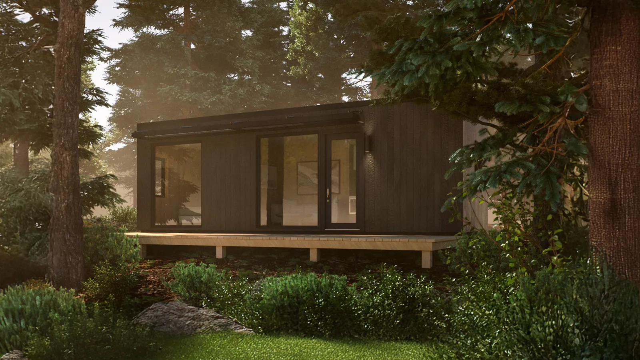
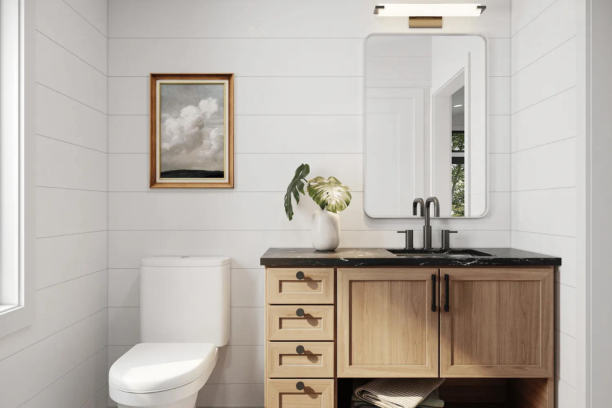
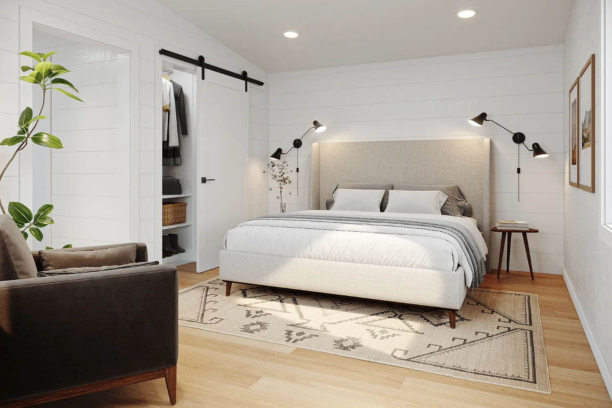
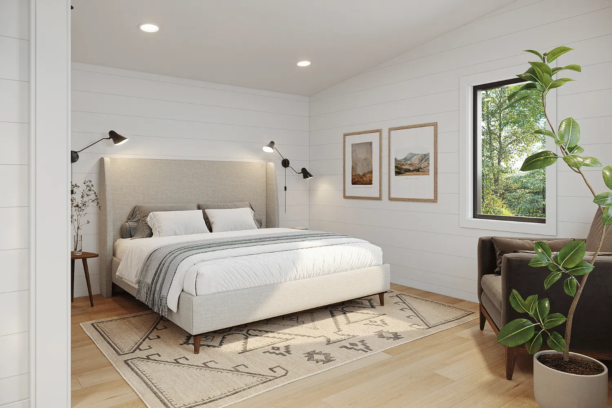
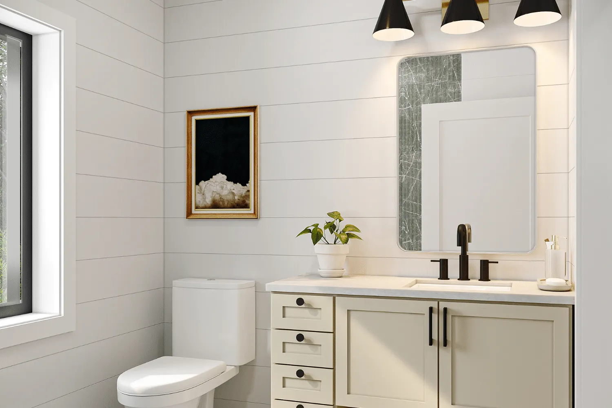
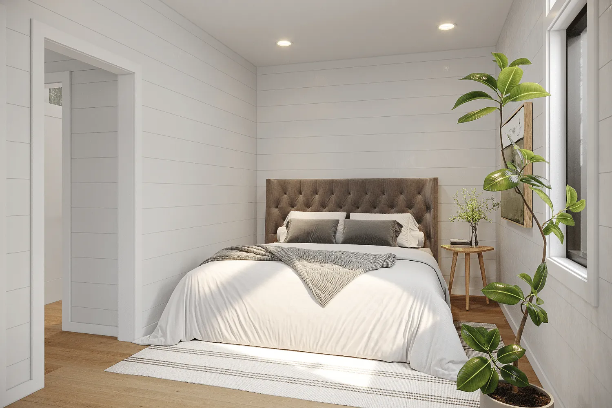
The Walden Stack, gallery photo 1
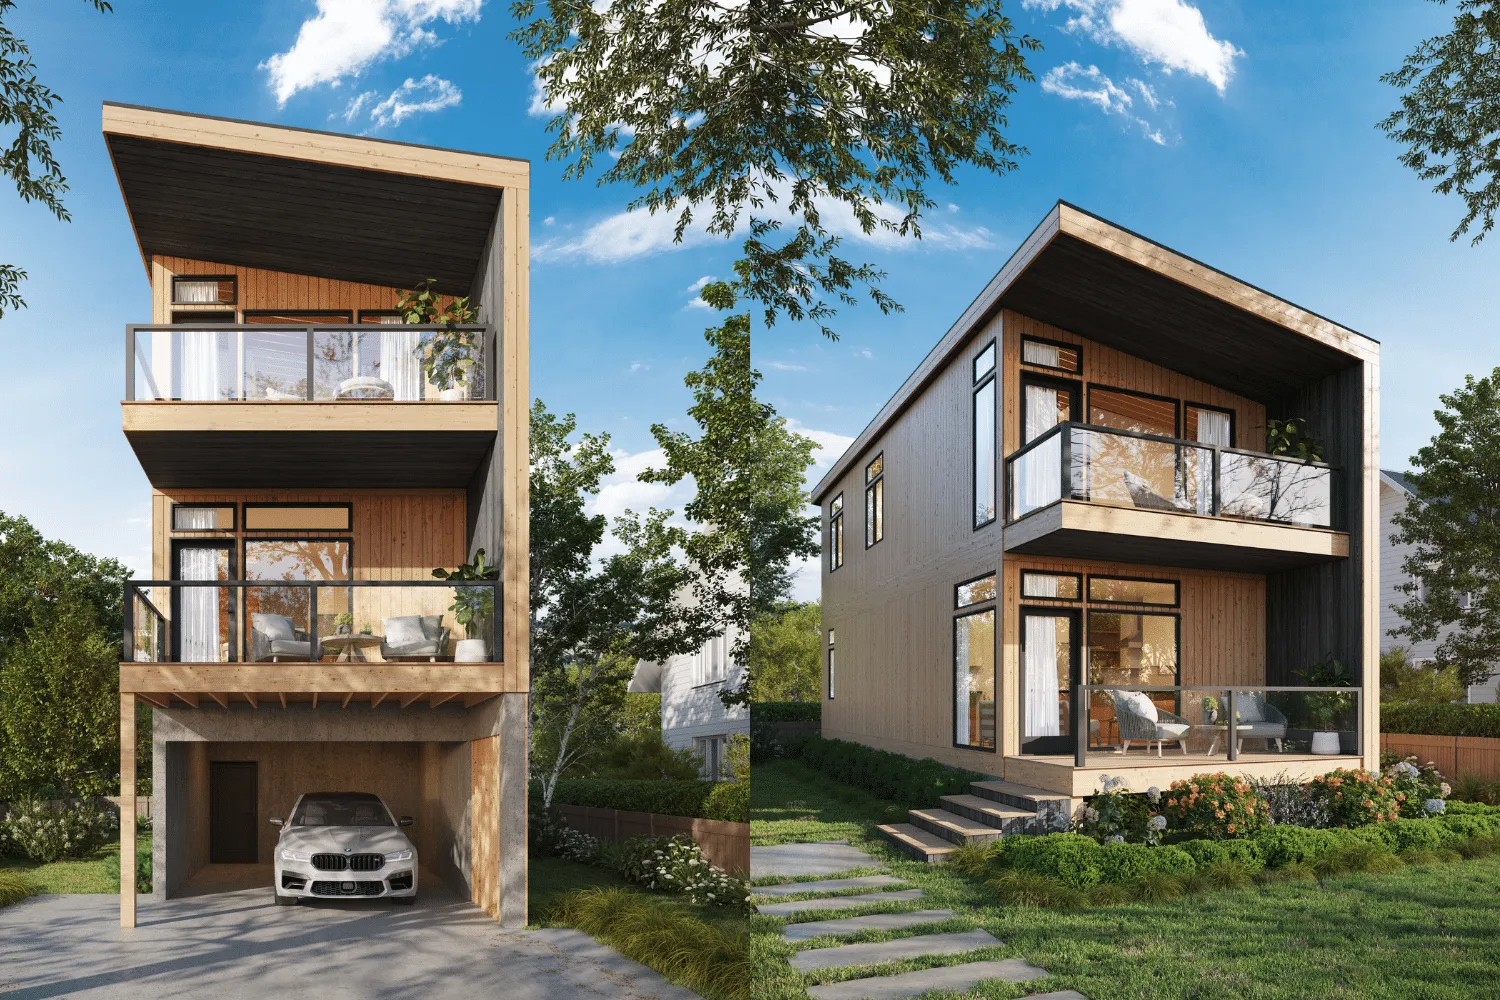
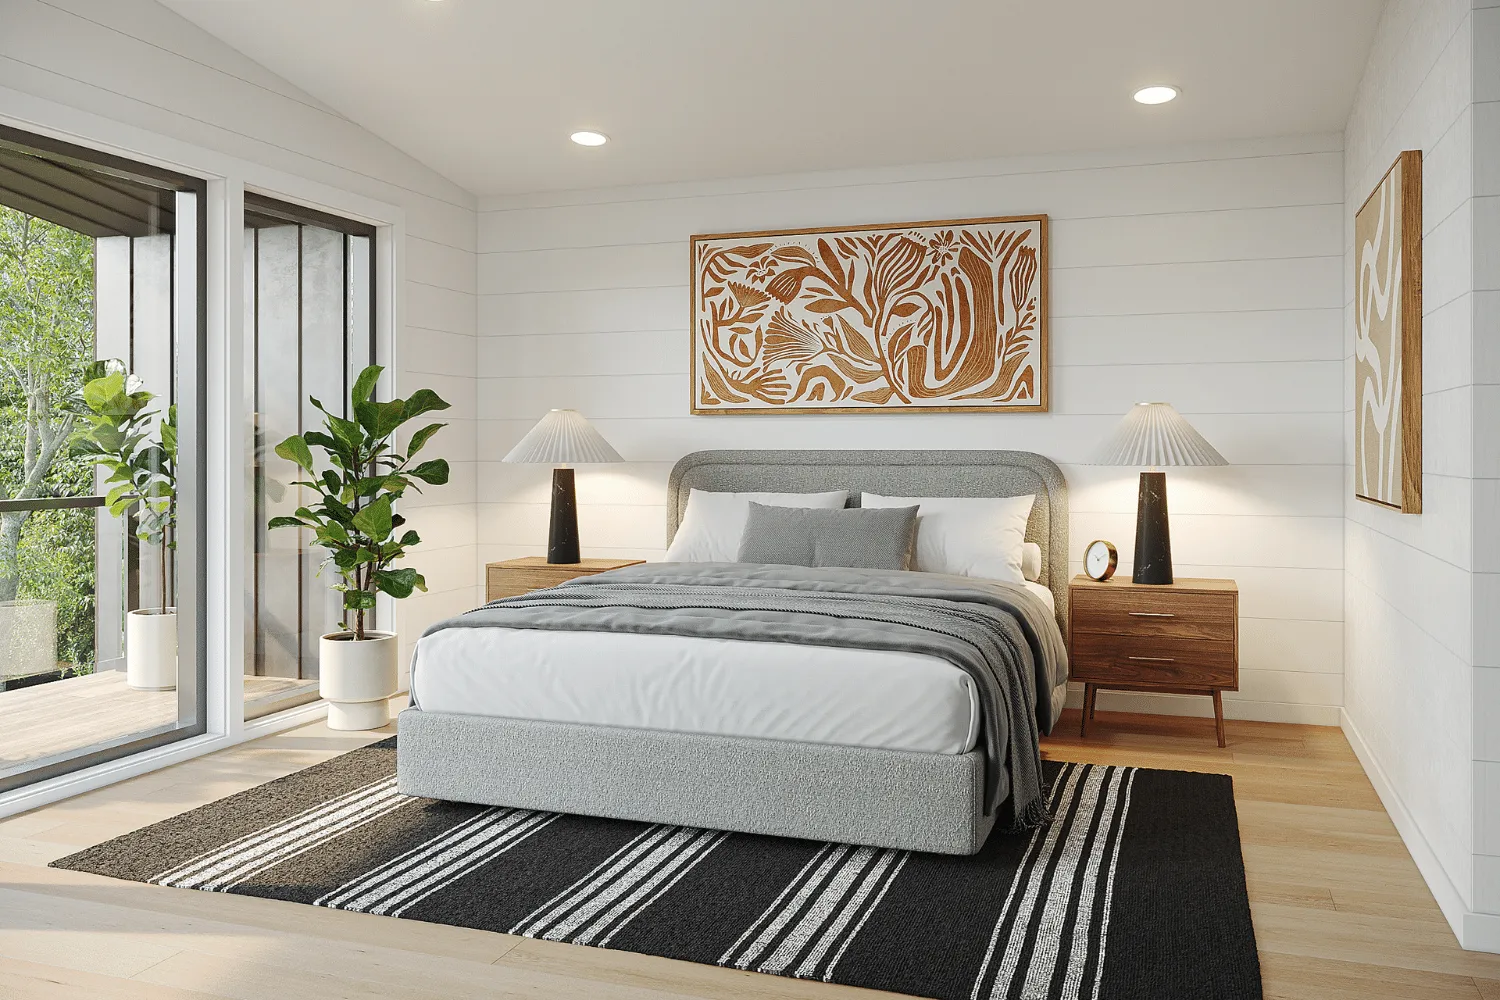
The Walden Stack, gallery photo 2
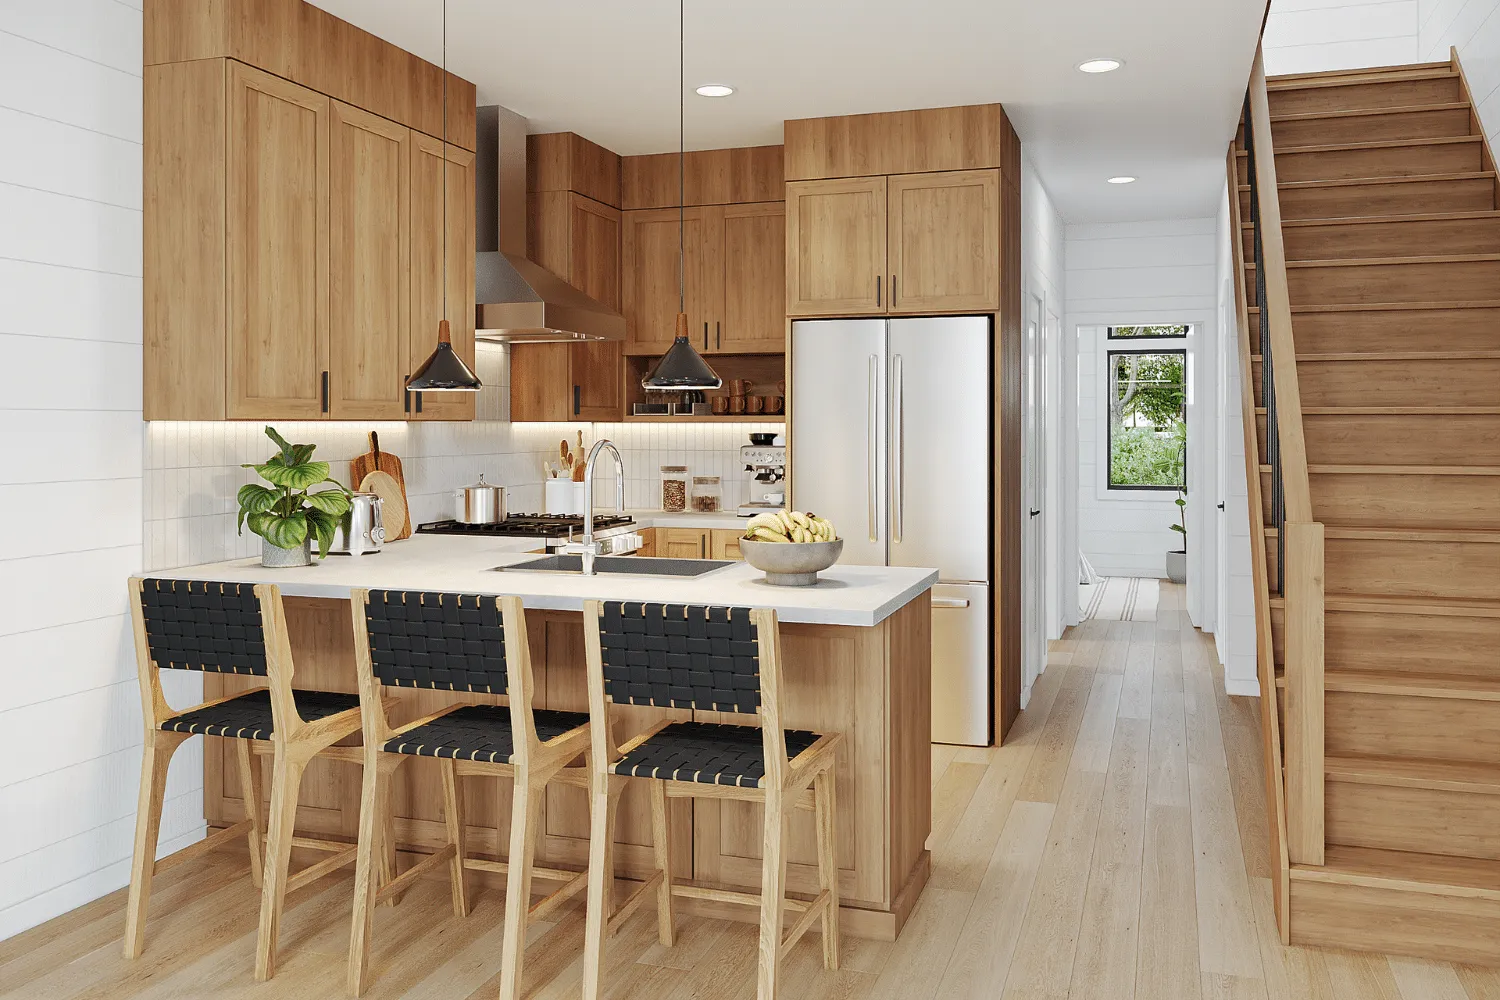
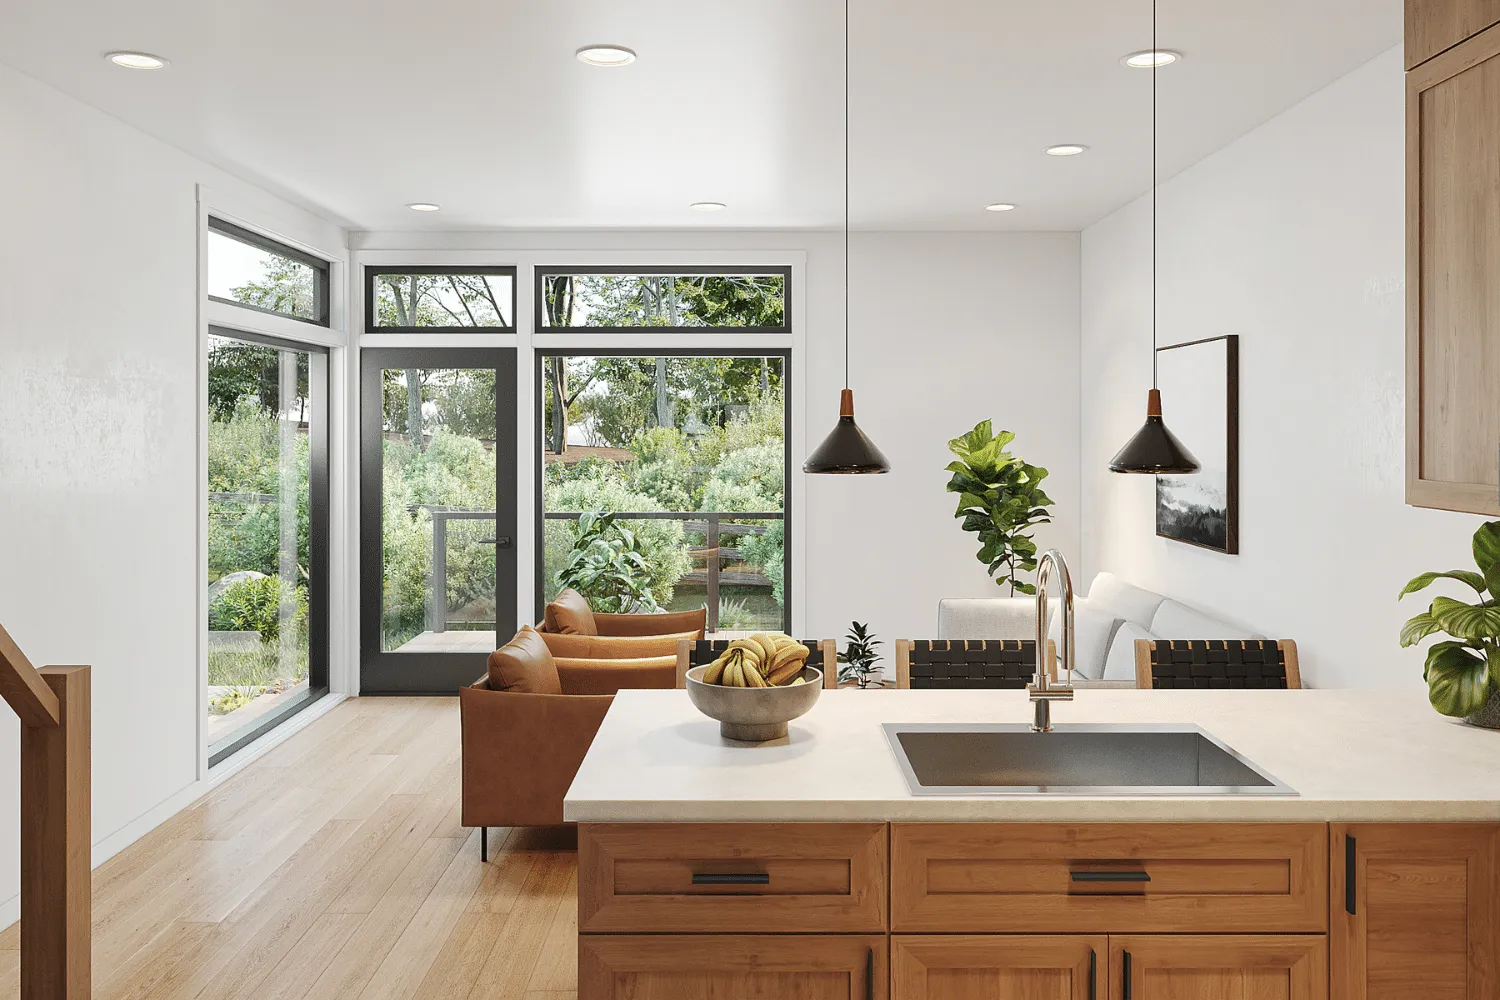
The Walden Stack, kitchen
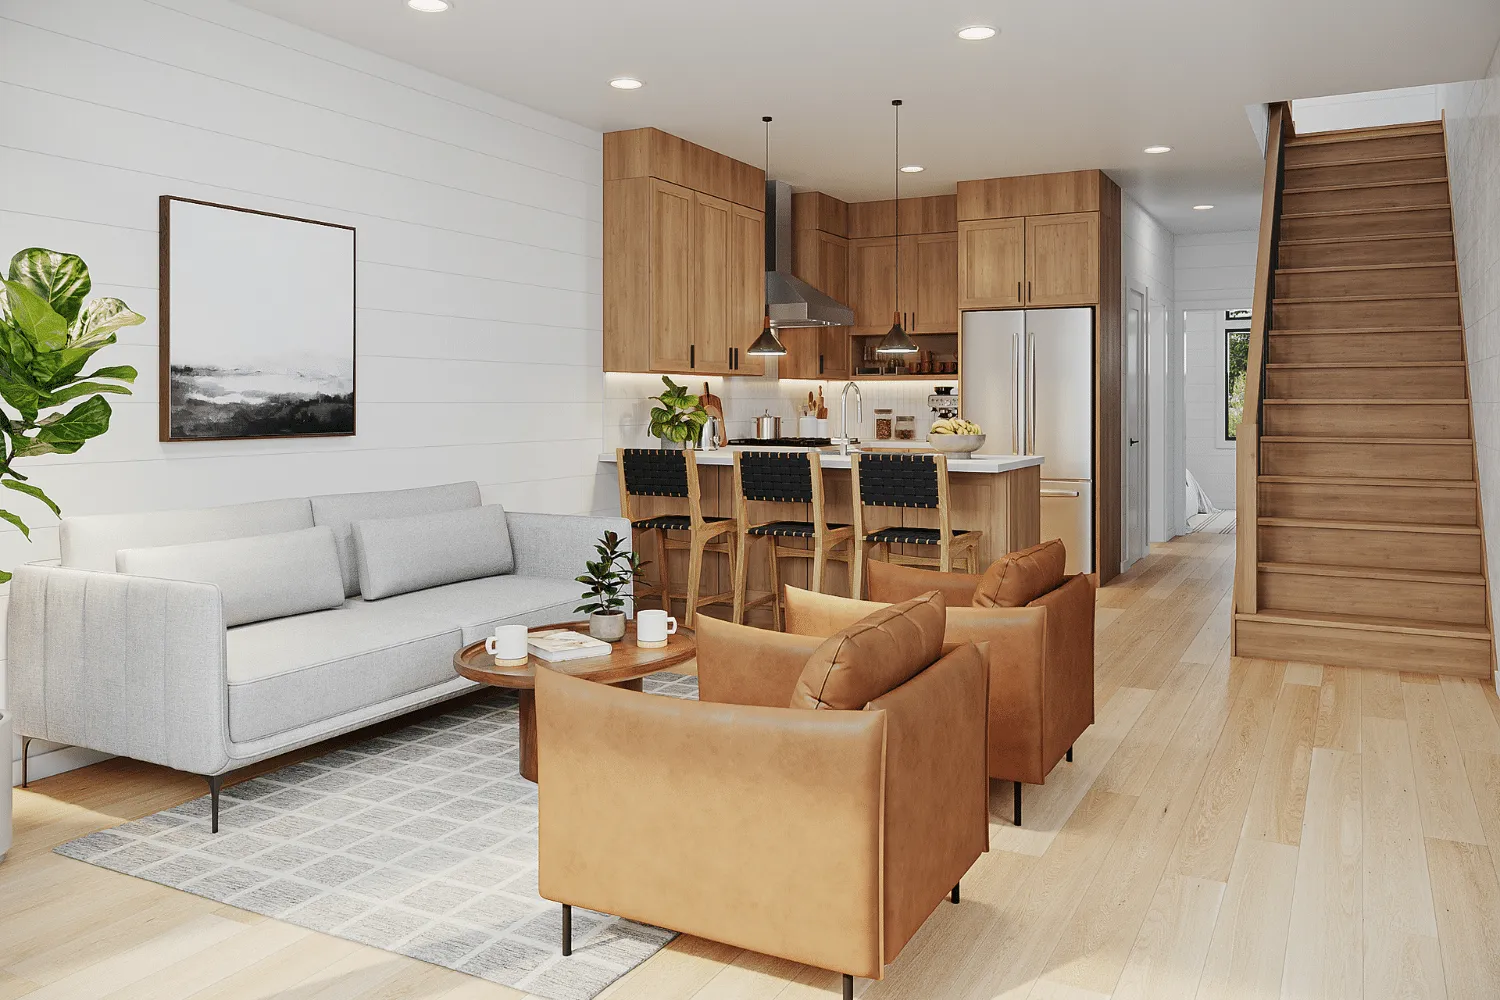
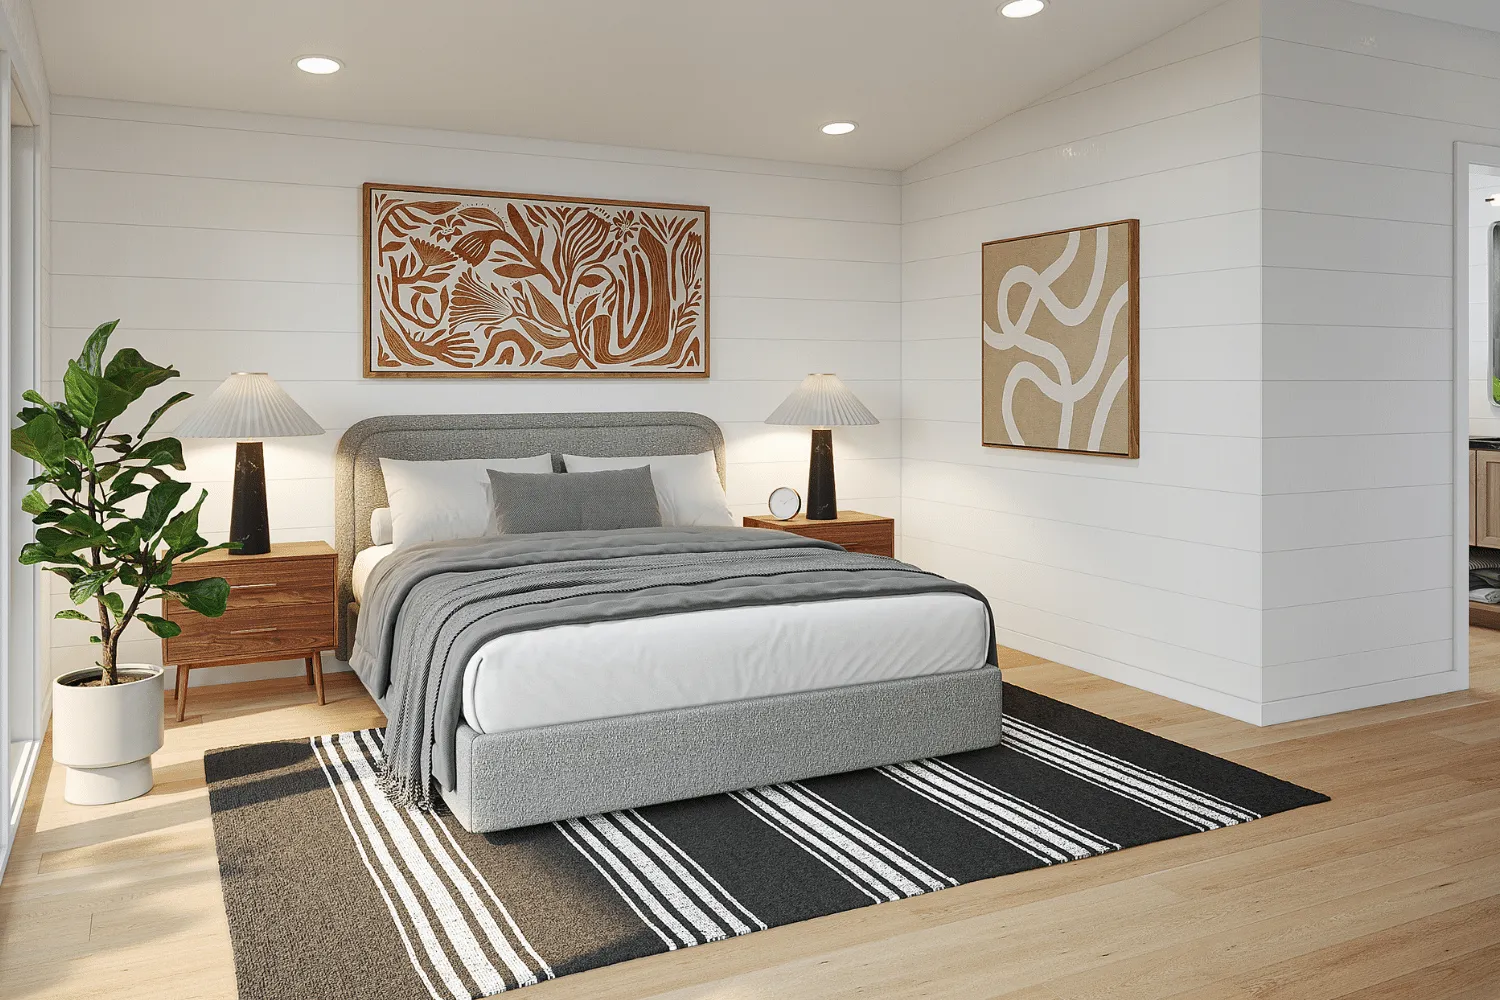
The Walden Stack, gallery photo 4
The Walden Stack, kitchen
No items found.

The Walden Stack

Starts From

400000

Beds

3

Baths

3

Size (sq.ft)

1290

Move in Ready

Built-to-Order

What this place offers

3
Bedroom
Bedrooms
8
Sleep Capacity
3
Bathroom
Half Bath
Wet Bath
Bar
Kitchenette
Full Kitchen
1290
Sq ft
lbs
52
ft Length
15
ft Width
ft Height
Patio | Deck
Porch
Pantry
Oven
Refrigerator
Stove | Range
Washer & Dryer
Full Size Appliances
Compact Size Appliances
Full size & compact size appliances
Slab Foundation
Certified modular
Certified Modular

About the

The Walden Stack

Welcome to the Walden Stack a modern retreat where thoughtful design meets natural beauty. Nestled in nature, this unique modular home offers panoramic mountain views, sun-filled spaces, and seamless indoor-outdoor living.

More than a home, the Walden Stack is a sanctuary designed for those who value simplicity, comfort, and a deeper connection to the world around them.

‍

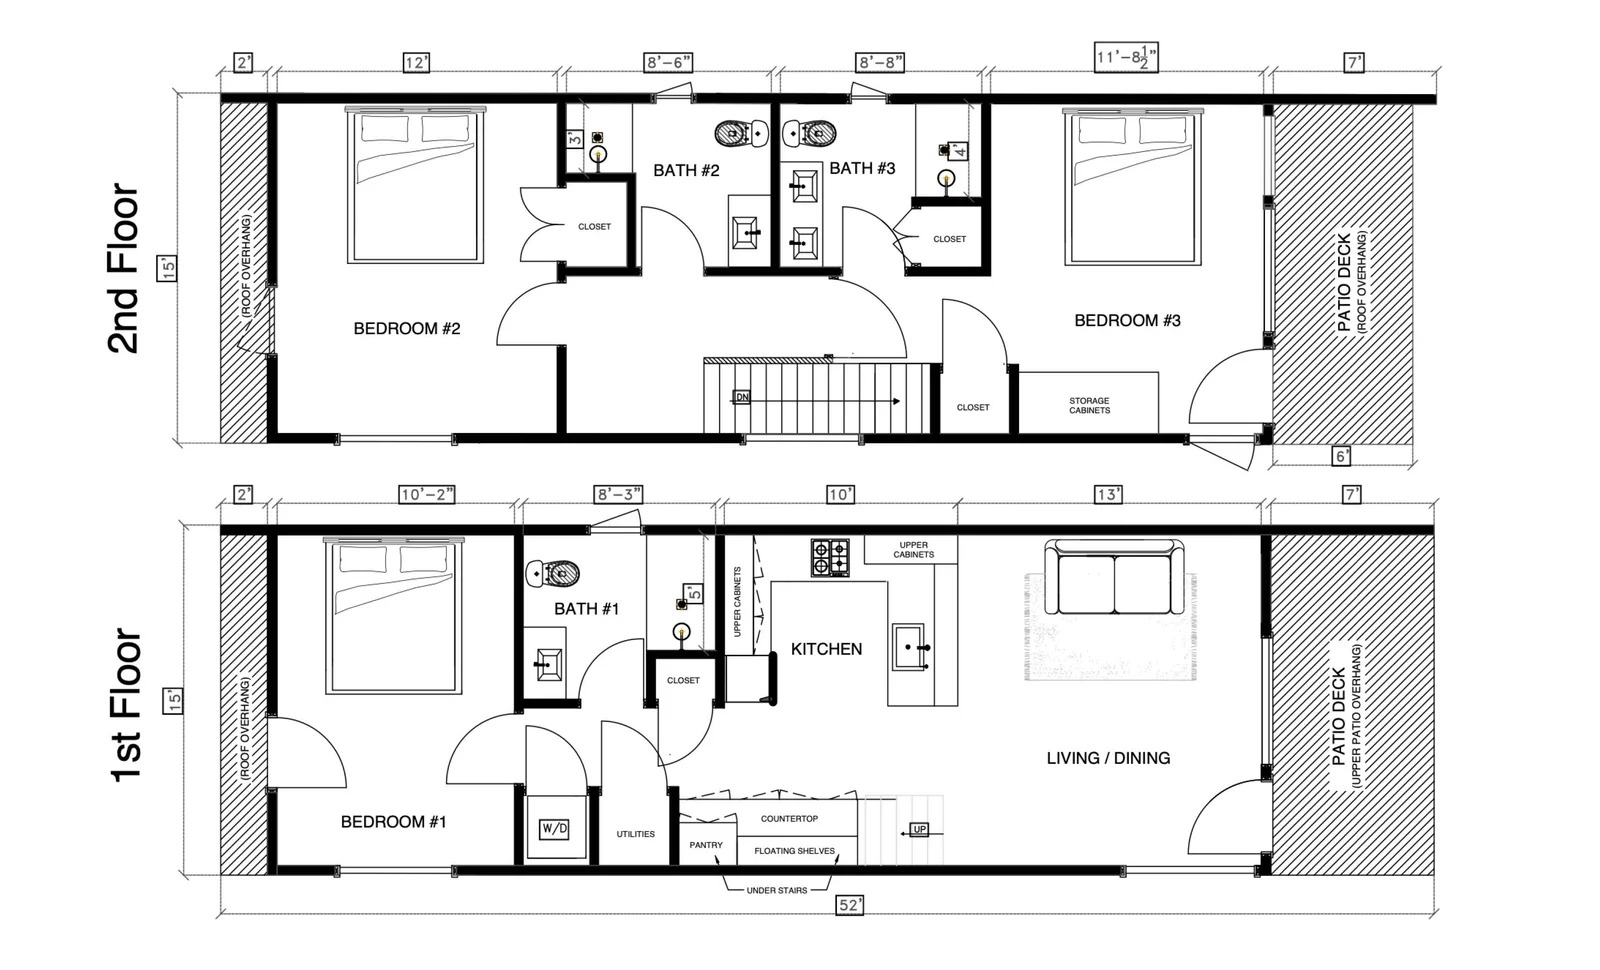
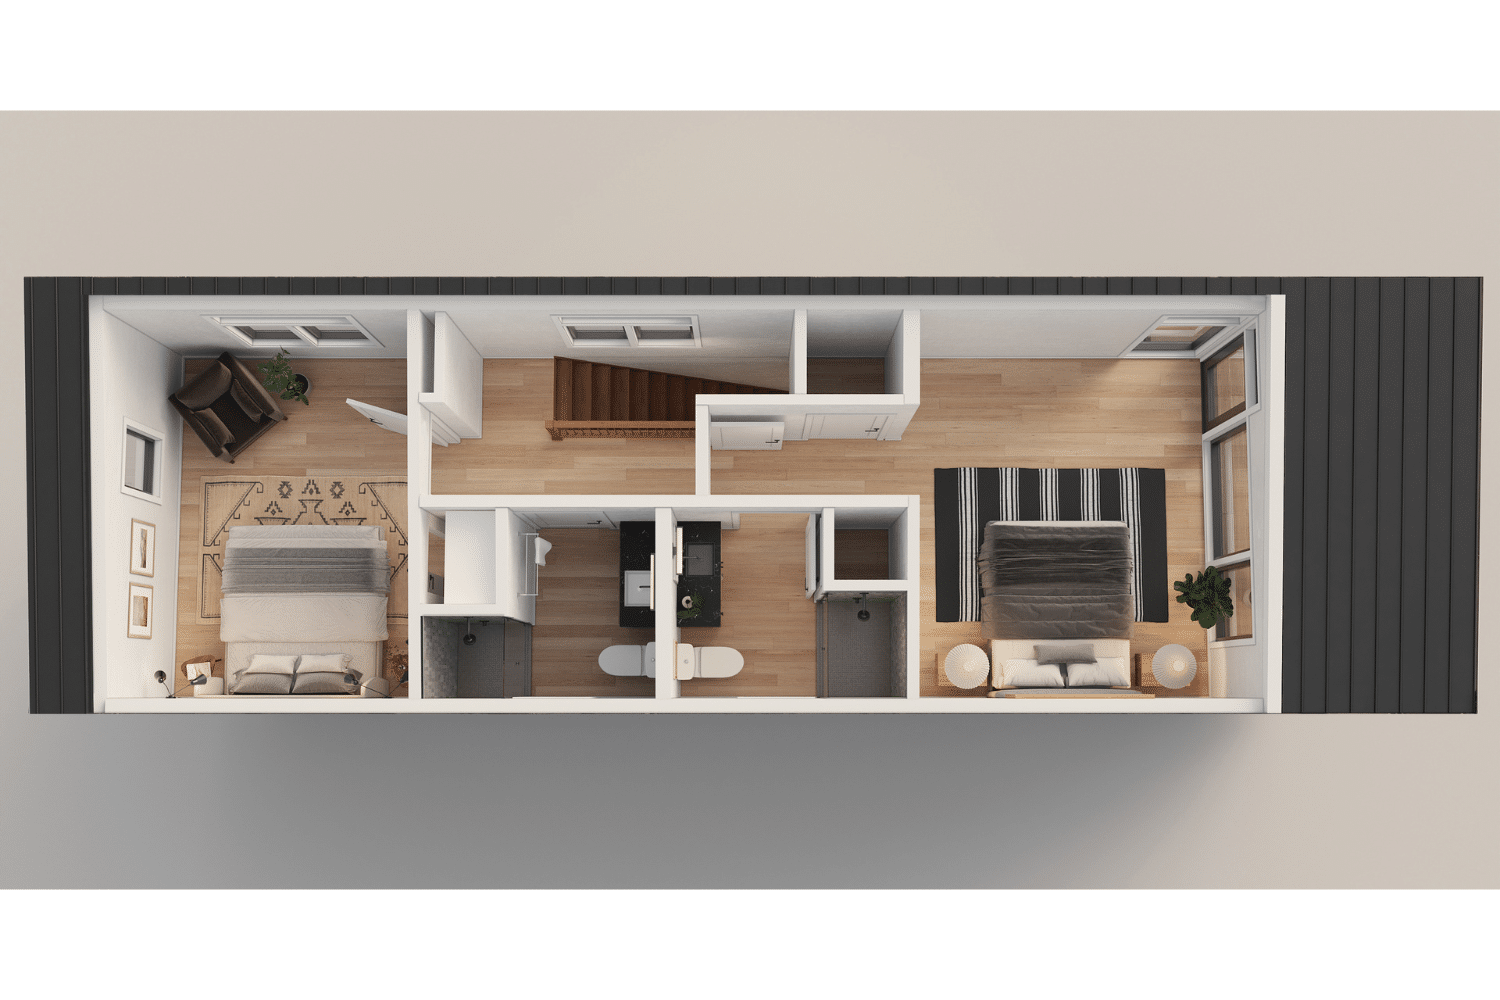
Layout & Floor plan

No items found.

Specifications

  • 15’ x 52’, 1,290 finished sq. ft.
  • Certified Modular
  • 2 Single Wide Modules for a fast and simple set
  • Full Glass Wall in Master suite and Living Room
  • Double 7’ Deck, composite deck boards with black aluminum railing
  • Metal Roof: 28 Gauge 40 Year Textured Black Heritage Panel (Standing Seam Replica)
  • Siding: Mixture of Stained and Raw Incense Cedar
  • 2/12 Roof Pitch
  • Closed cell Spray Foam Insulation with R-value to exceed local codes.
  • 1 36” Entry/Exit door in living room.
  • 1 36” Entry/Exit door in 1st floor bedroom.
  • 1 36” Entry/Exit door in 2nd floor bedroom.
  • Black operating windows interior and exterior.

‍

  • 3 Bedrooms 3 Baths
  • 1×8 Painted Nicklegap Wall coverings
  • Drywalled ceilings
  • Luxury Vinyl Plank Flooring Throughout.
  • Flat Shaker style Interior Doors.
  • Recessed Lights Throughout.

‍

  • Shaker Style Painted Kitchen Cabinets
  • Quartz Or Laminate Countertop Options
  • Black Kitchen Fixtures
  • Floor to ceiling Closet In Hallway Closet Prepared for stackable Washer and Dryer

‍

  • 30” Stainless Steel Range Hood
  • Space for 30” 20 Cu. Ft. Fridge

‍

  • 1-60” Tub with Fiberglass base in 1st floor Bathroom with option of wet wall, or tile surround, and glass surround
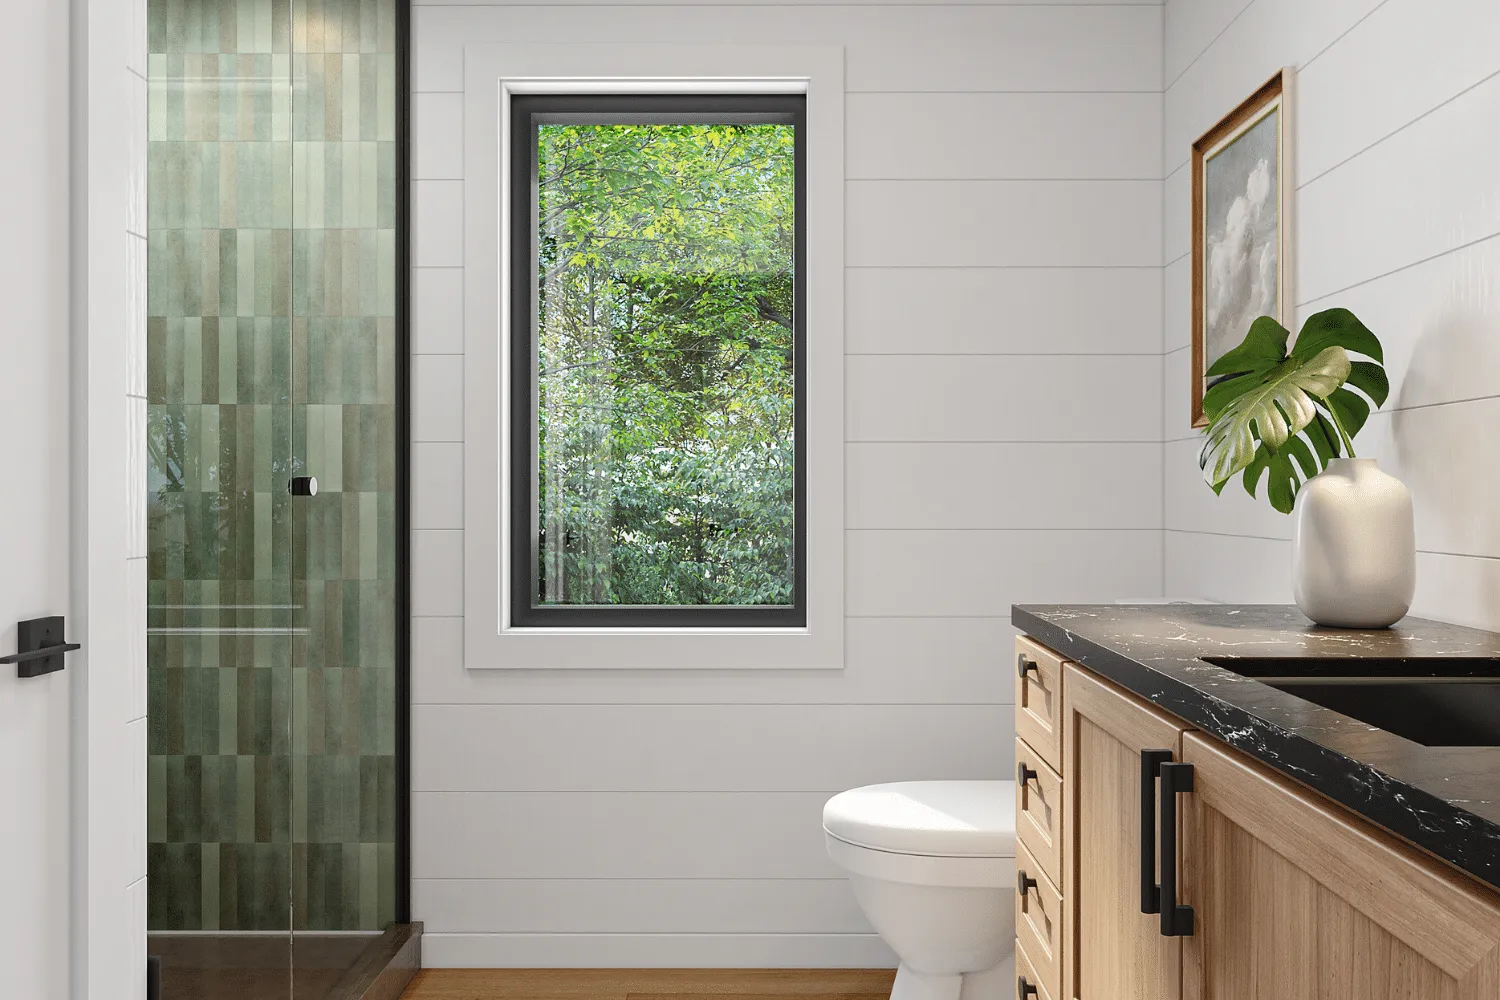
  • 1-48” Shower in Master Bathroom with option of Wet wall, or Tile Shower surround, and Glass Surround
  • 1 36” Shower in 2nd Bathroom with option of Wet wall, or Tile Shower surround, and Glass Surround
  • 3 Custom Vanities

‍

Take a tour of

The Walden Stack

Built by  

Zook Cabins logo

Get pricing & availability for this home

Dropdown

Do you own land?

Are you interested in Financing options?

By submitting this form, you agree to be contacted regarding your inquiry. See our Privacy Policy for more details.

Your information is secure.
Never any spam.
Avg. response time under 24 hours.

Thanks!

A ModelTown representative or partner will be in touch shortly.

Oops! Something went wrong while submitting the form.

Get pricing & availability for this home

View Builder Profile

Similar Models

BoxHouse SkyLoft, 500 sq ft modular home exterior
Featured
Hewing Haus Nootka 2, 200 sq ft modular home exterior
Featured
Hewing Haus Pender 3, 300 sq ft modular home exterior
Featured
Patio | Deck
Porch
Pantry
Oven
Refrigerator
Stove | Range
Washer & Dryer
Certified Modular
Slab Foundation