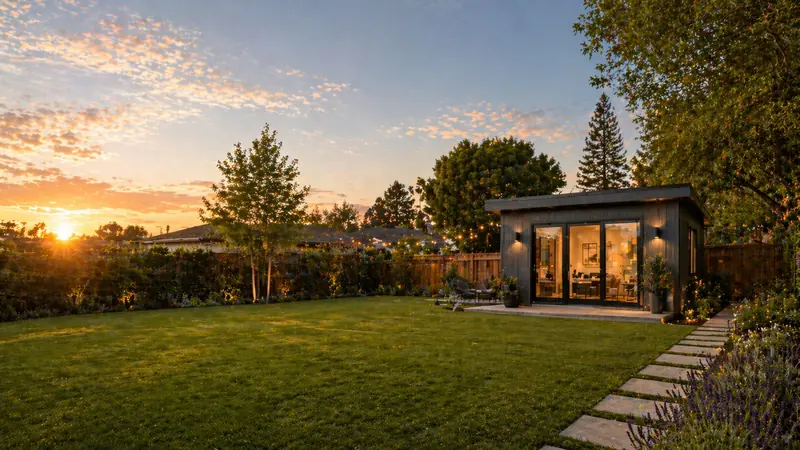
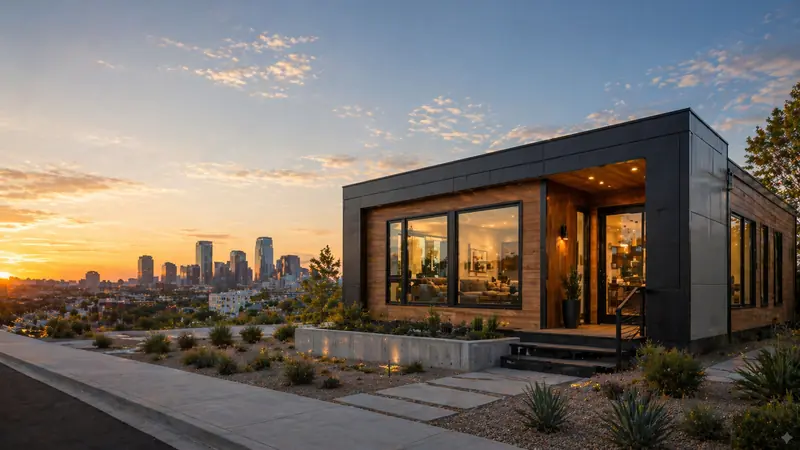
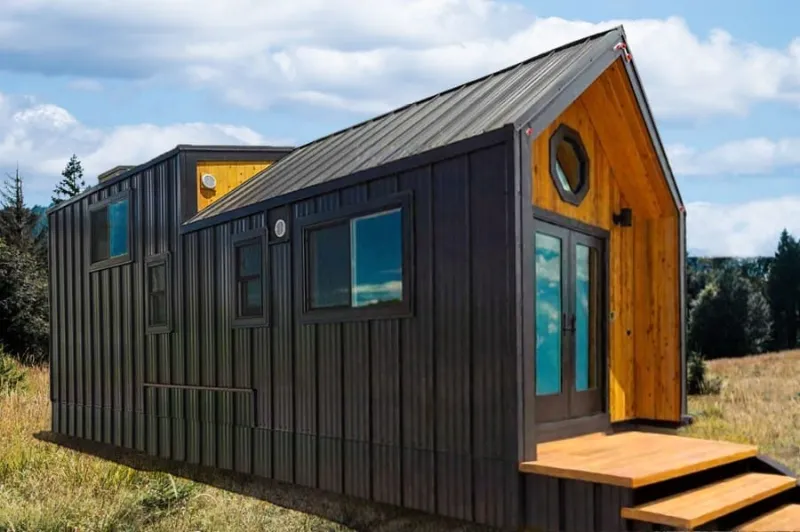
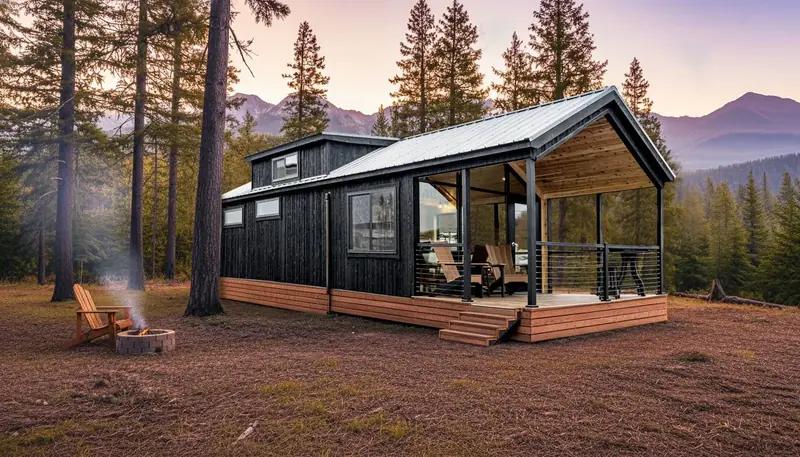
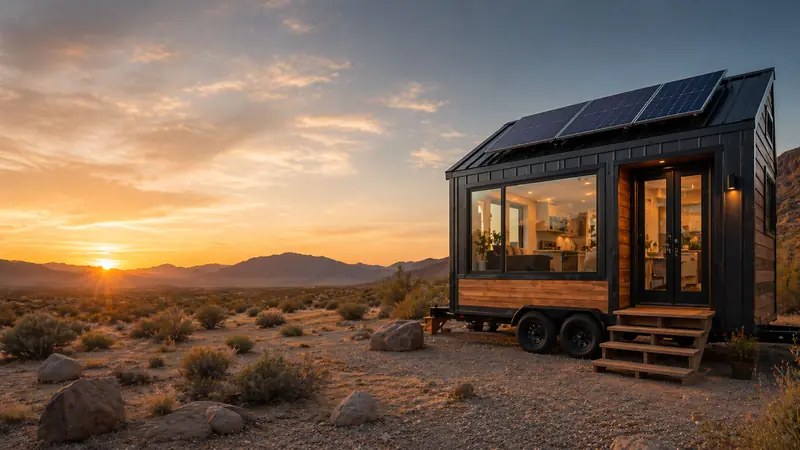
Aspen 33 park model with black siding, wood trim and clerestory windows
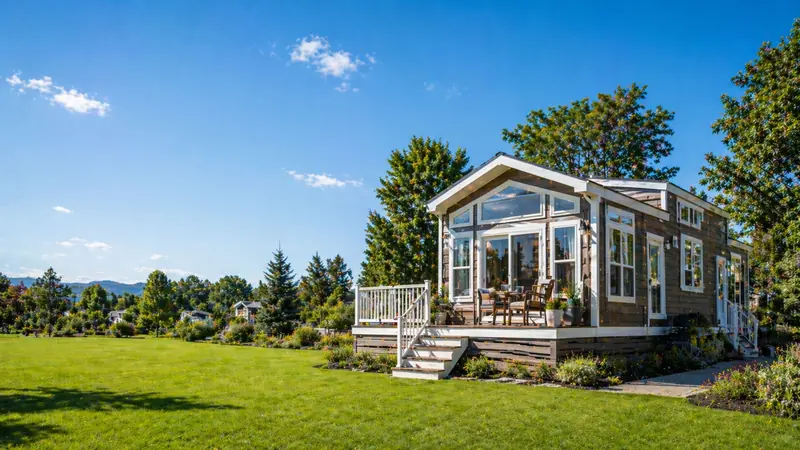
Aspen 33 park model with black siding and wood trim in a green field
Aspen 33 great room in the optional Farmhouse finish
Aspen 33 kitchen in the optional Farmhouse finish
Aspen 33 galley kitchen with upper cabinets
No items found.

Aspen 33

Starts From

178959

Beds

1

Baths

1

Size (sq.ft)

458

Move in Ready

Built-to-Order

Builder & home documentation

Built by

Tumbleweed

See what has been provided, what has been checked and what to confirm for your project.

No items found.

What this does not establish

What these labels mean

Confirm requirements for your property

Your local building and planning department decides what is allowed on your property. See the questions to ask.

What this place offers

1
Bedroom
Bedrooms
4
Sleep Capacity
1
Bathroom
Half Bath
Wet Bath
Bar
Kitchenette
Full Kitchen
458
Sq ft
23000
lbs
33.6
ft Length
11.6
ft Width
14.9
ft Height
Loft
Refrigerator
Stove | Range
Washer | Dryer Optional
Full Size Appliances
Compact Size Appliances
Full size & compact size appliances
On Wheels
RVIA
ANSI

About the

Aspen 33

The Aspen 33 is the park model version of Tumbleweed's Aspen: a wider home with a downstairs bedroom, for full time living, a vacation home or a site in an RV resort. It has 390 sq ft on the main floor and a 68 sq ft sleeping loft, and measures 33 feet 7 inches long, 11 feet 7 inches wide and 14 feet 11 inches tall.

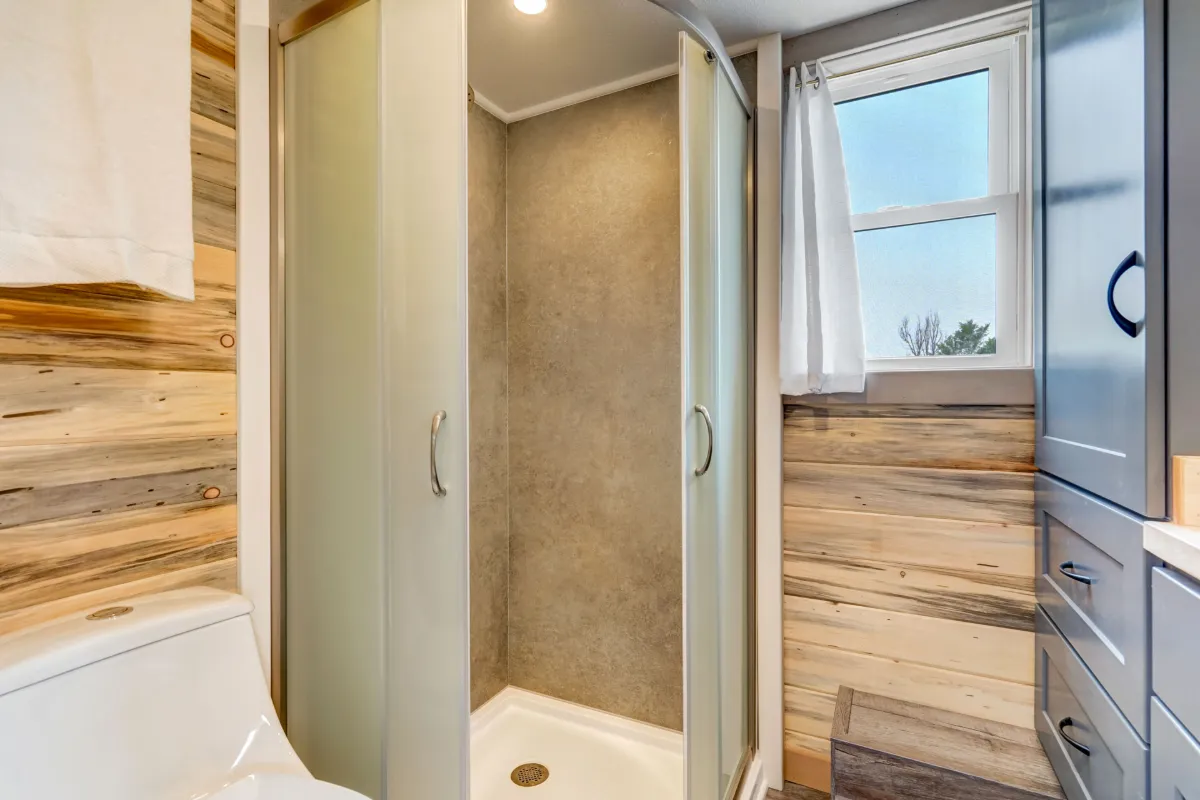
The kitchen fills one end of the home with upper cabinets, a large stainless sink, a two burner induction cooktop and a standard size refrigerator, and an oven, microwave and dishwasher are offered as options. The great room sits beside it, and storage stairs climb to the loft. A bathroom with a 36 inch shower leads to the bedroom at the hitch end, which fits a king or queen bed and has a closet, and the hall has space for an optional washer and dryer.

At 11 feet 7 inches wide, the Aspen 33 is a Park Model RV built to the ANSI A119.5 standard with an RVIA seal. It moves by professional transport rather than a pickup truck, and it uses the same RV hookups as Tumbleweed's smaller homes: a water inlet, a 3 inch sewer line to a sewer or septic system, and 50 amp power. Check with your county, or with the park, how a park model is treated on the site you have in mind.
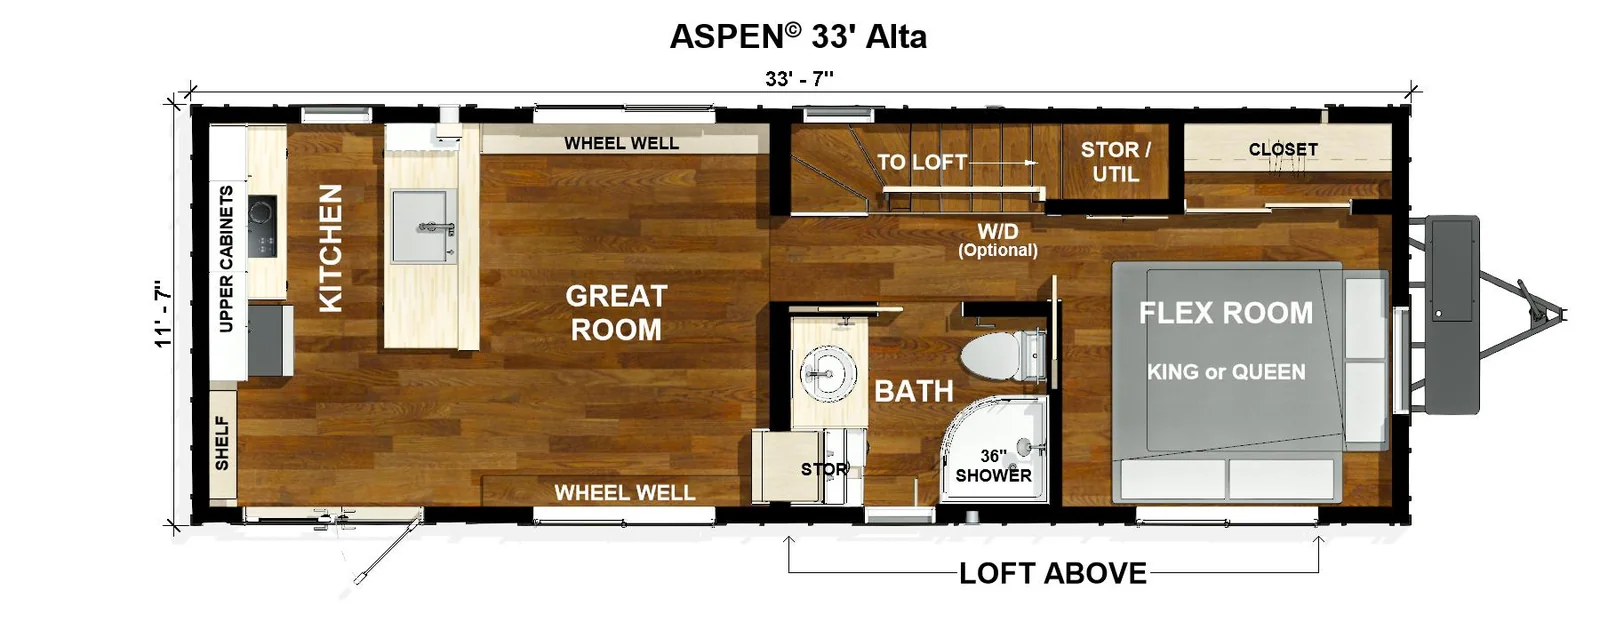
Layout & Floor plan

No items found.

Specifications

  • Front door on the long side; French doors optional
  • Mixed vertical and horizontal wood siding
  • Standing seam metal roof
  • Clerestory windows over the loft
  • Dual pane, tempered Low-E glass in vinyl frames
  • Moved by professional transport only
  • Downstairs bedroom (Tumbleweed calls it a flex room) for a king or queen bed, with a closet
  • Sleeping loft reached by storage stairs
  • Classic finish package standard: pine walls, luxury vinyl floor, maple wood counters
  • Farmhouse and White Wash finish packages optional
  • Two burner induction cooktop and a large basin stainless sink
  • Standard size refrigerator and freezer
  • Upper cabinets and white shaker soft close cabinets
  • Optional oven, microwave and dishwasher
  • Included: standard size refrigerator and freezer, two burner induction cooktop, electric water heater
  • Optional: oven, microwave, dishwasher, and a washer and dryer in the hall
  • LED lighting throughout
  • RV hookups: water inlet, 3 inch sewer connection and a 50 amp power cord
  • Connects directly to a sewer or septic system; no holding tanks
  • Electric water heater and electric wall heater
  • Heat recovery ventilation (air exchanger)
  • Optional: mini split heat and air conditioning, heated floor, propane package, solar ready package
  • 36 inch shower, sink and porcelain one piece toilet
  • Bathroom storage
  • Optional low flow RV toilet or composting toilet

Take a tour of

Aspen 33

Built by  

Tumbleweed Tiny House Company logo

Get pricing & availability for this home

Dropdown

Do you own land?

Are you interested in Financing options?

By submitting this form, you agree to be contacted regarding your inquiry. See our Privacy Policy for more details.

Your information is secure.
Never any spam.
Avg. response time under 24 hours.

Thanks!

A ModelTown representative or partner will be in touch shortly.
Oops! Something went wrong while submitting the form.

Get pricing & availability for this home

View Builder Profile

Similar Models

Tumbleweed Elm 33, 538 sq ft park model
Featured
Tumbleweed Farallon 33, 538 sq ft park model
Featured
Lancaster Log Cabins Scandinavian Sierra - modern park model cabin
Featured
Loft
Refrigerator
Stove | Range
Washer | Dryer Optional
RVIA
ANSI
On Wheels