Homes
Popular Cities



Homes

We’ve received your message and one of our team members will get back to you shortly.




Built by
Tumbleweed
See what has been provided, what has been checked and what to confirm for your project.
Your local building and planning department decides what is allowed on your property. See the questions to ask.




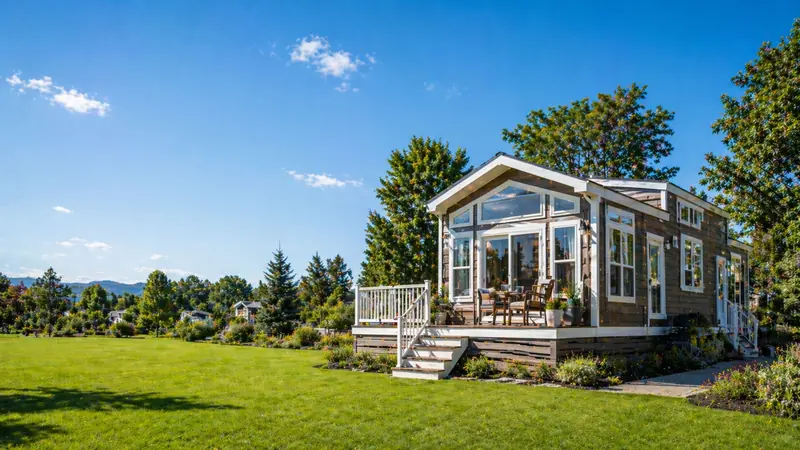
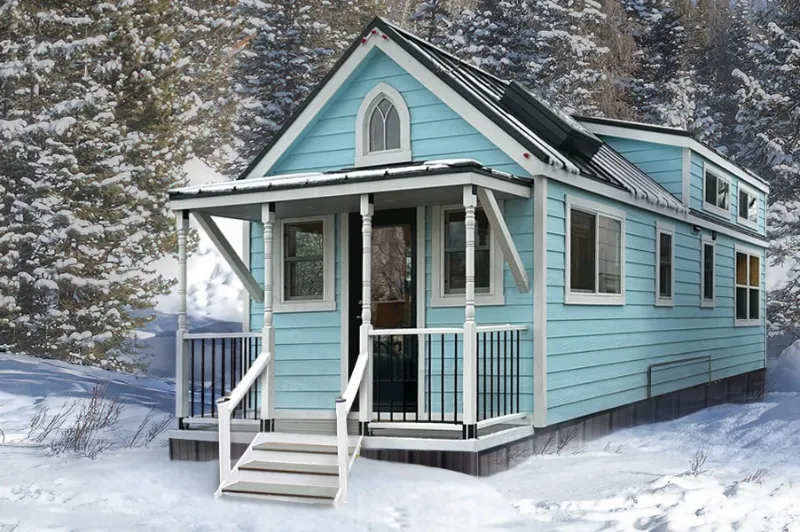
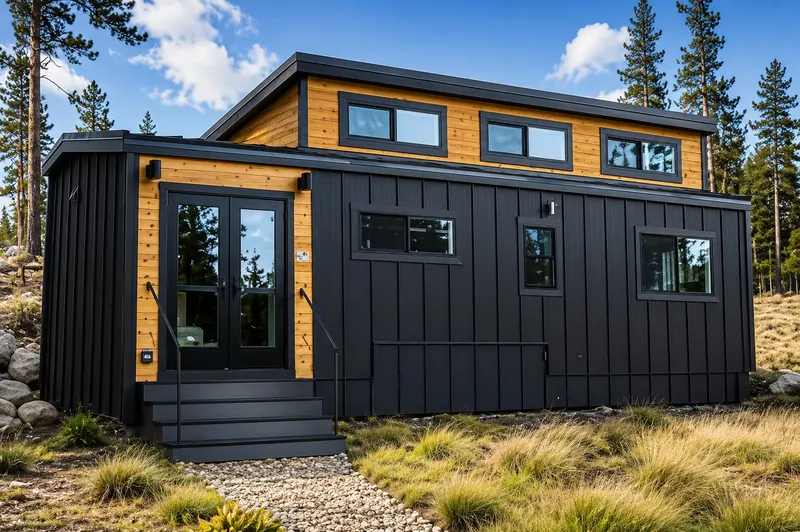
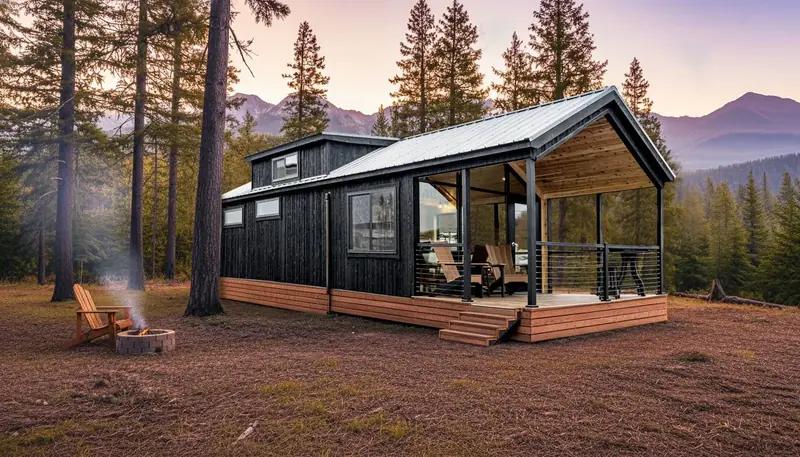
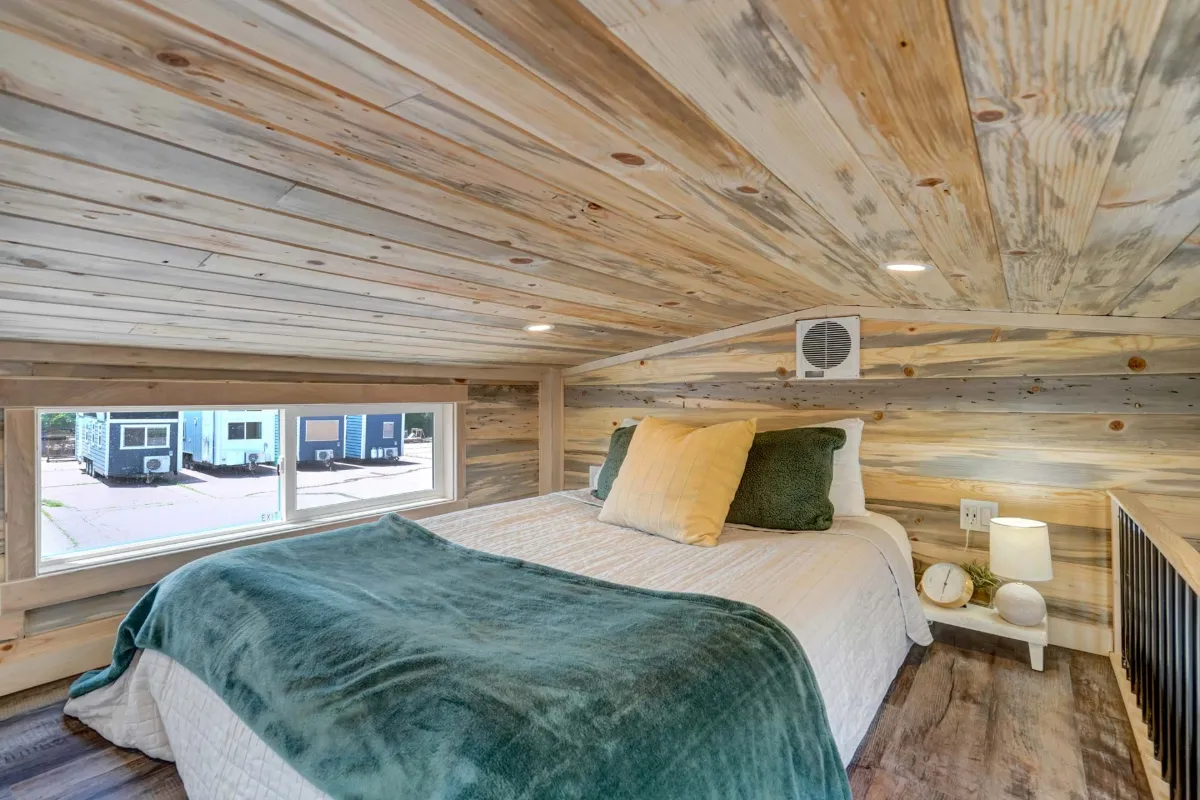
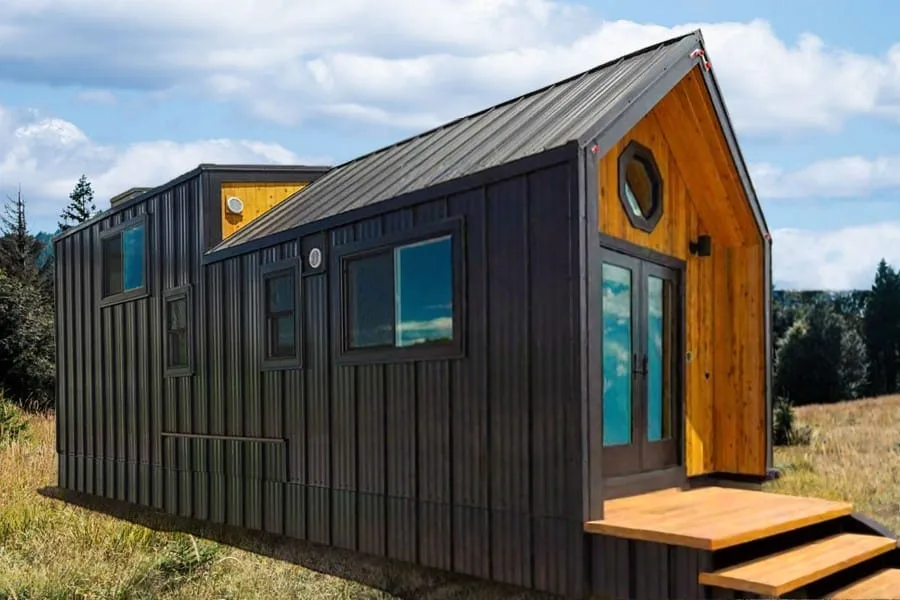
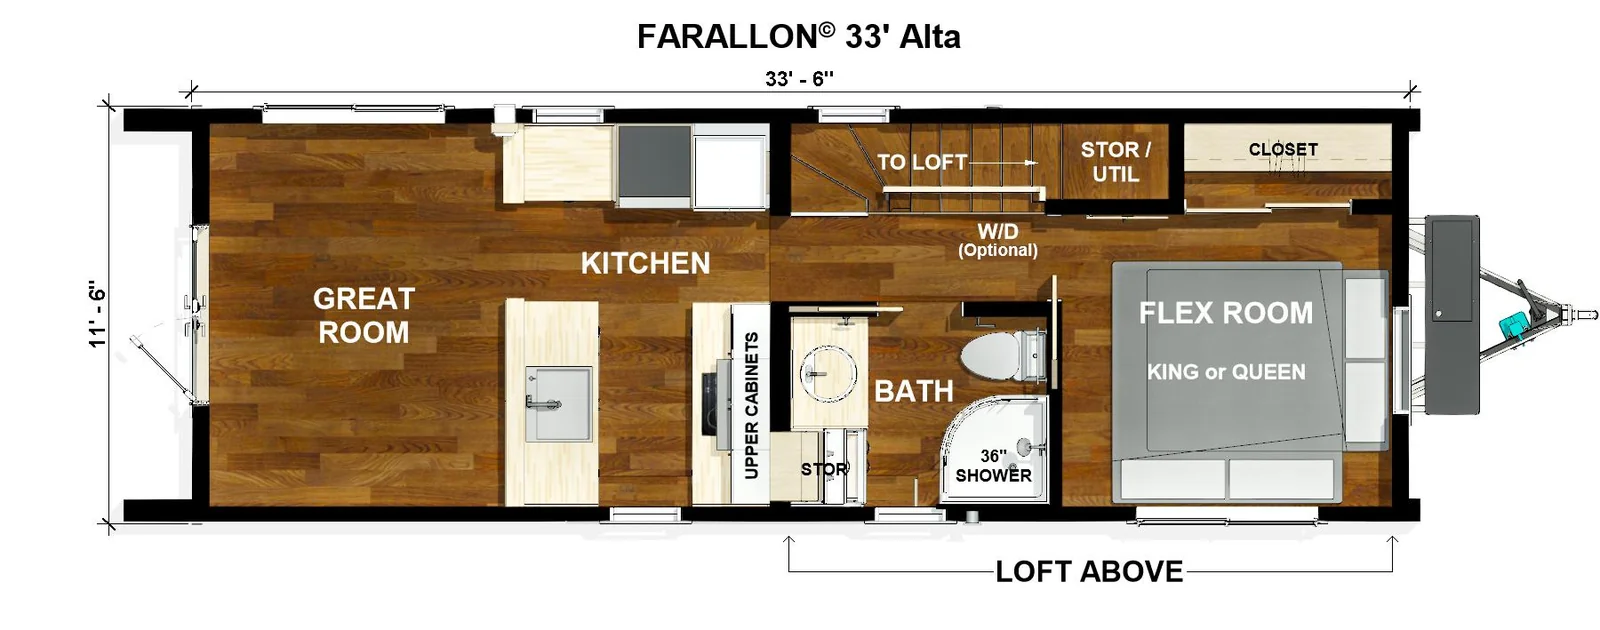
The Farallon 33 is the park model version of Tumbleweed's Farallon: a wider home with a downstairs bedroom, for full time living, a vacation home or a site in an RV resort. It has 390 sq ft on the main floor and a 148 sq ft sleeping loft, and measures 33 feet 6 inches long, 11 feet 6 inches wide and 14 feet 11 inches tall.
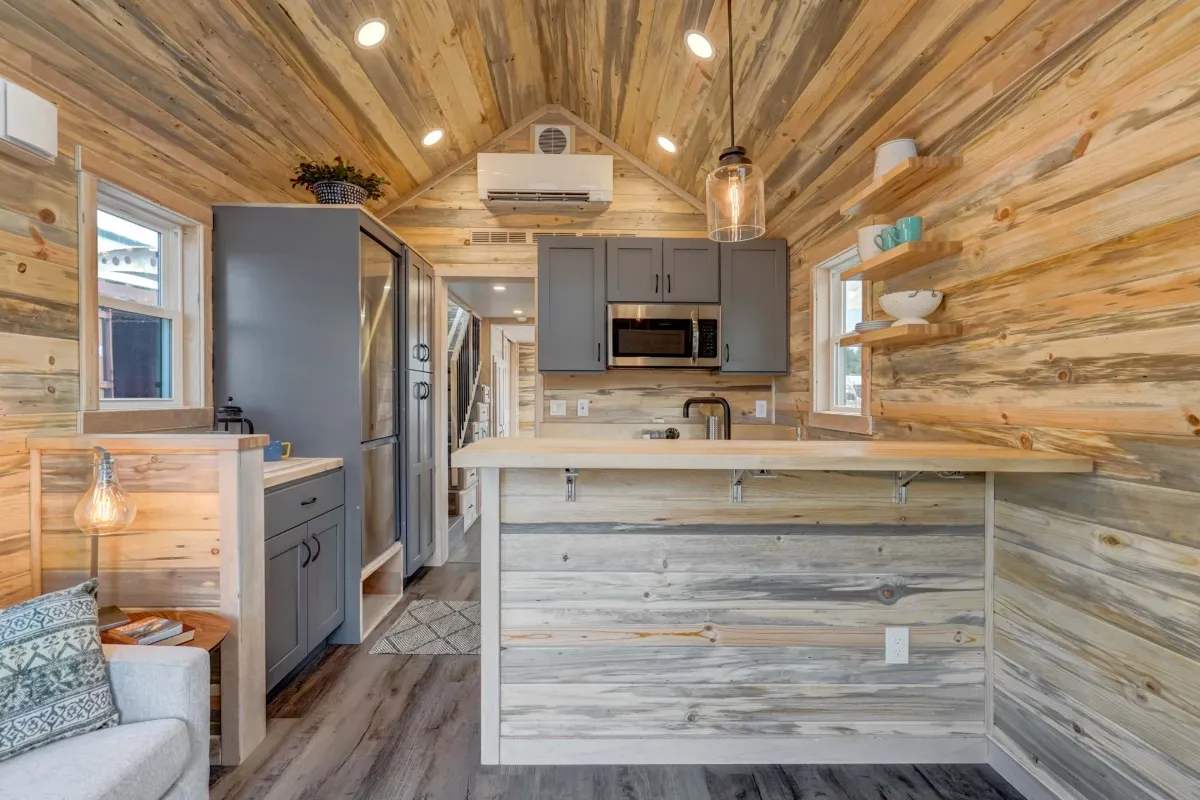
The entry end holds the great room and the kitchen, with a sink in the island, upper cabinets, a two burner induction cooktop and a standard size refrigerator; an oven, microwave and dishwasher are offered as options. Storage stairs climb to the loft. A bathroom with a 36 inch shower leads to the bedroom at the hitch end, which fits a king or queen bed and has a closet, and the hall has space for an optional washer and dryer.
At 11 feet 6 inches wide, the Farallon 33 is a Park Model RV built to the ANSI A119.5 standard with an RVIA seal. It moves by professional transport rather than a pickup truck, and it uses the same RV hookups as Tumbleweed's smaller homes: a water inlet, a 3 inch sewer line to a sewer or septic system, and 50 amp power. Check with your county, or with the park, how a park model is treated on the site you have in mind.



A ModelTown representative or partner will be in touch shortly.