Homes
Popular Cities


Homes

We’ve received your message and one of our team members will get back to you shortly.


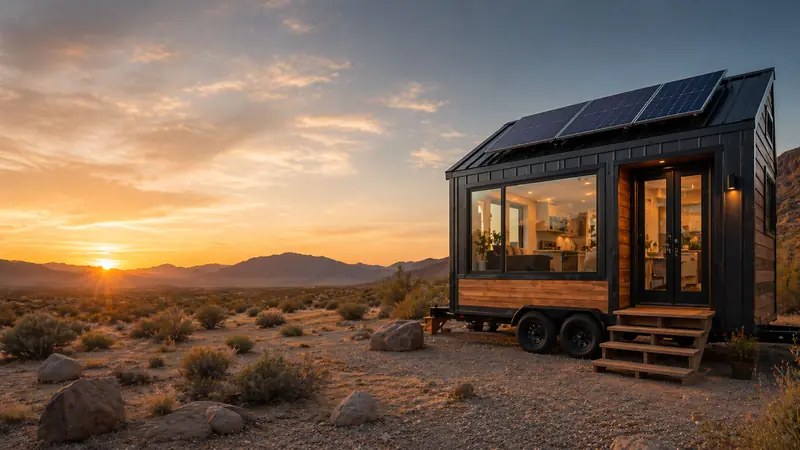
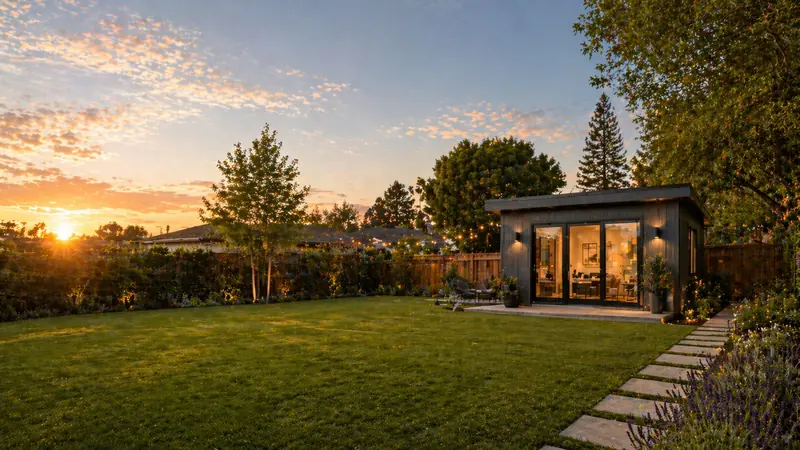
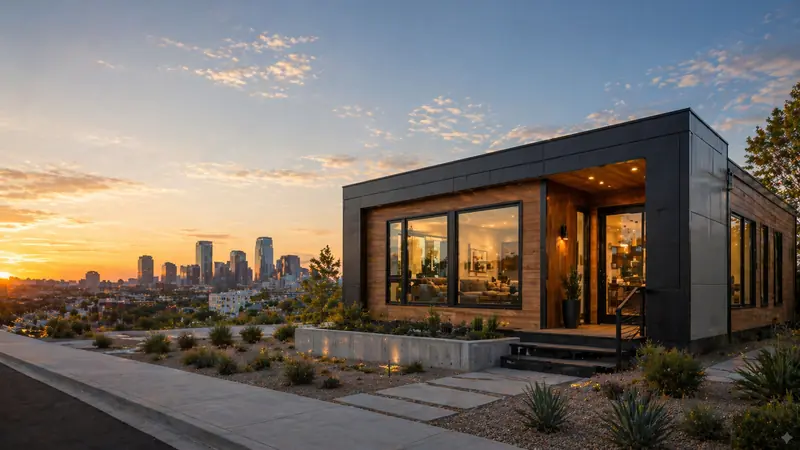
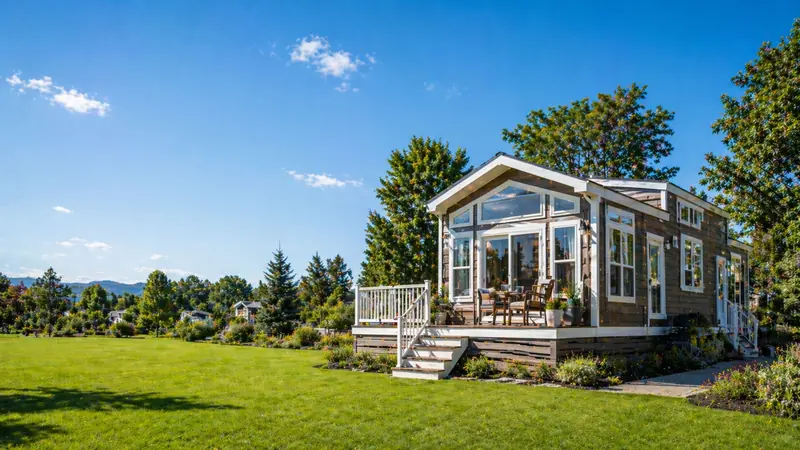
Explore prefab, modular, and tiny homes deliverable to Portland, OR. Compare floor plans, pricing, and availability from top builders and manufacturers.
Compare models and plans. Delivery coverage does not establish approval for a particular property.
Showing 1–12 of 0 homes & plans
Try removing a filter or clearing your selections.
Clear all filtersPlan the whole project
Ask the builder which costs are included in your quote and which need to be budgeted separately.
Confirm the model, finish level and selected options.
Ask about transport, site access and installation.
Check foundation, preparation and utility connection requirements.
Confirm requirements and fees with the local permit office.
Choose a model and select Get Pricing for a model-specific inquiry, or contact us about your search.
Before your next step
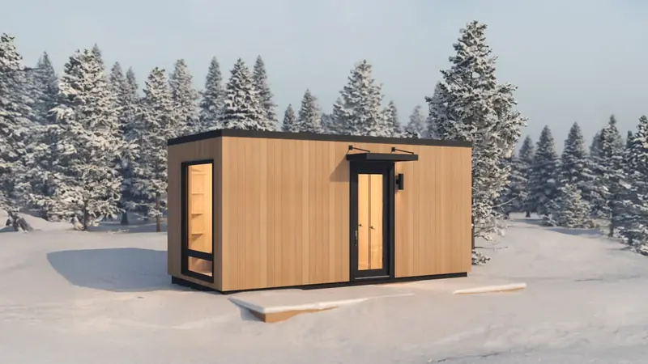
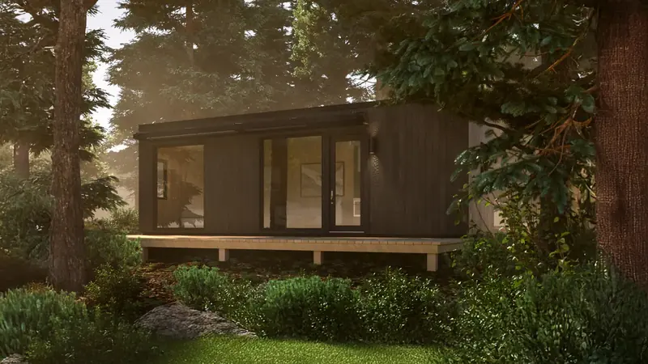
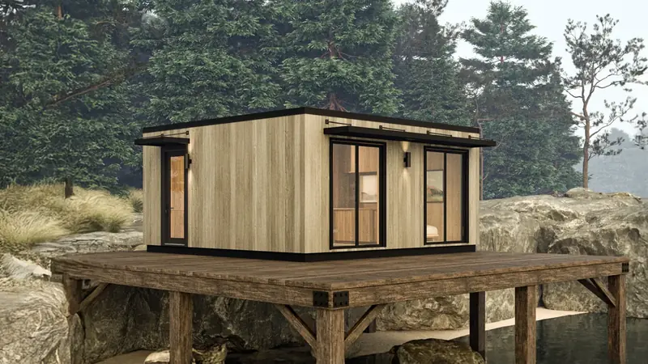
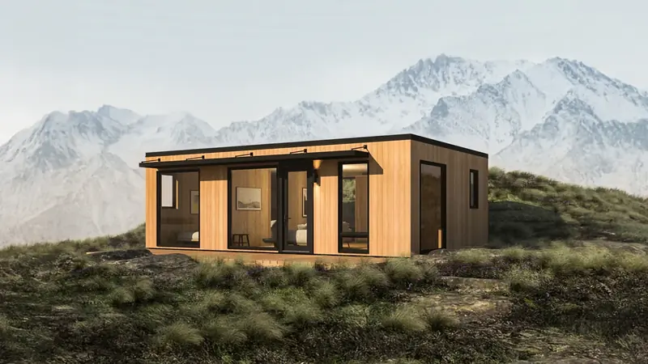
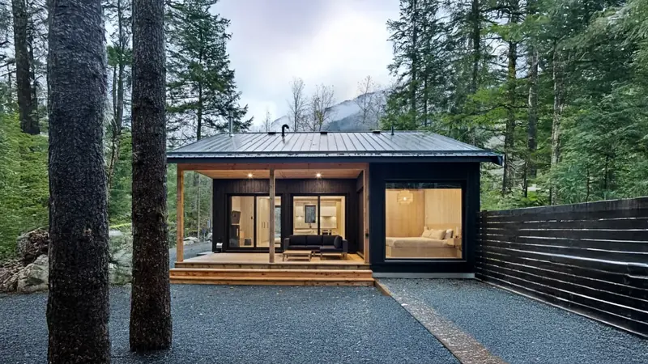
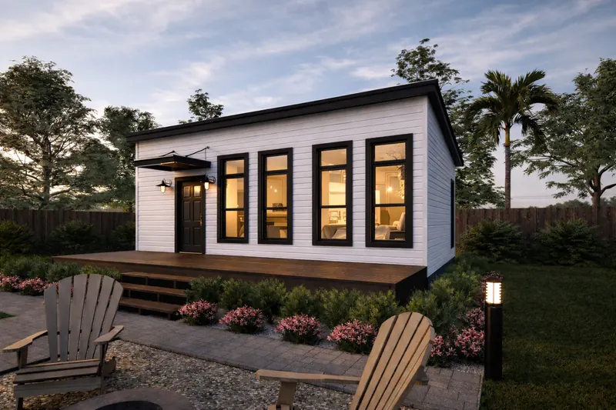
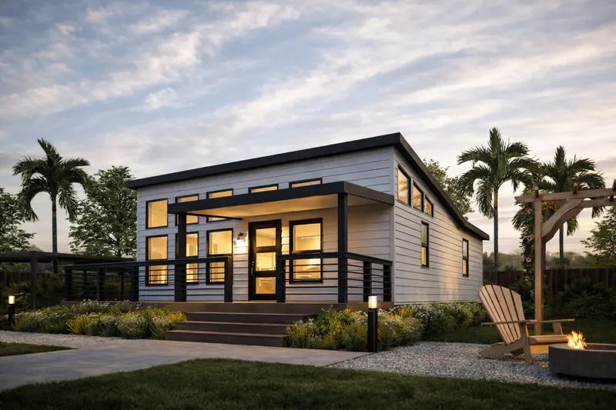
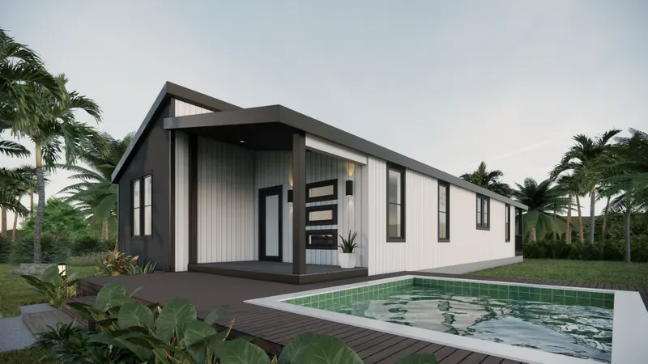
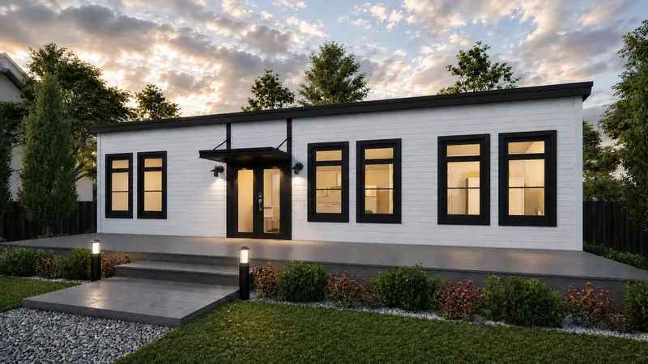
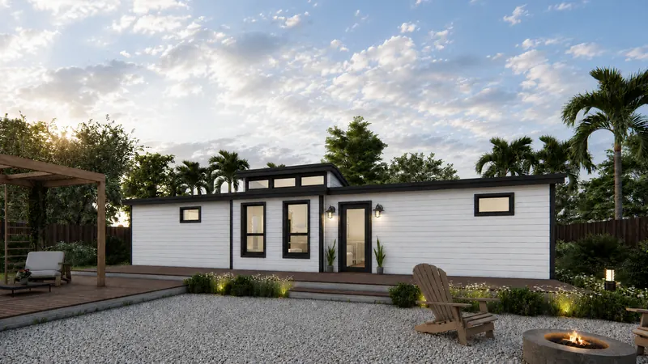
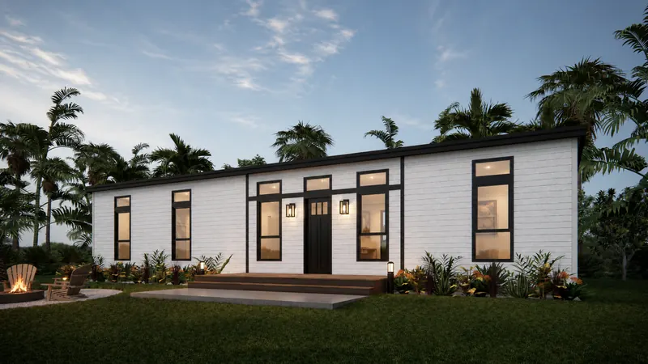
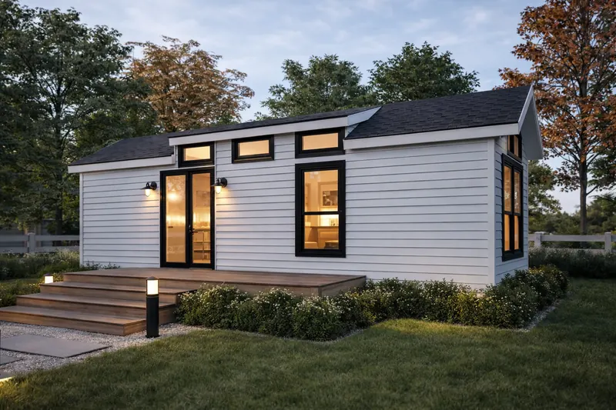
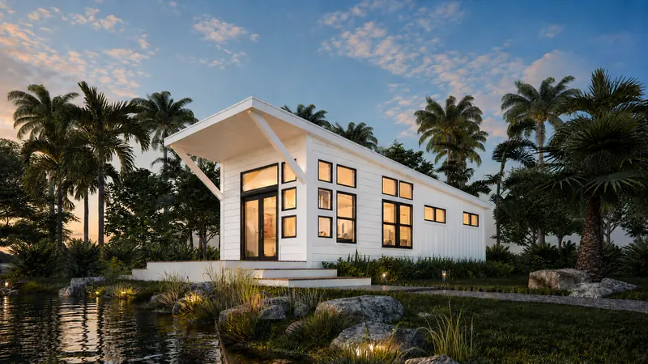
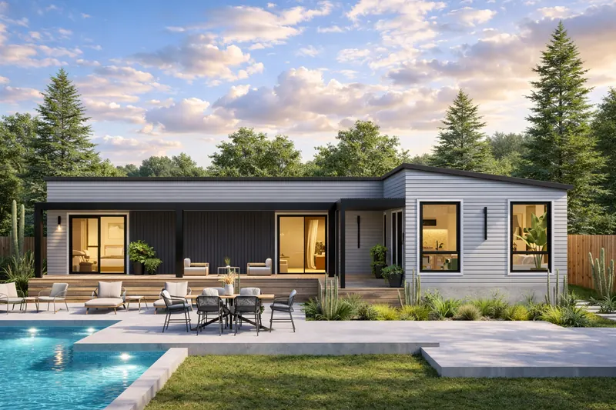
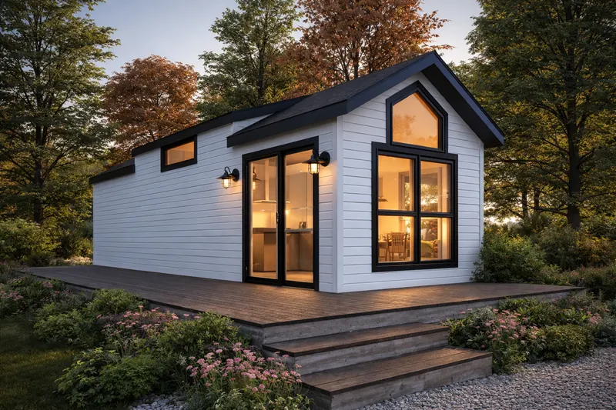
Many compact prefab and modular homes fit Portland's ADU rules. The Hewing Haus homes featured on this page, from a Pacific Northwest builder already building in the Seattle area and expanding down the West Coast, range from 200 to 800 square feet, so most sit under Portland's typical 800-square-foot cap for a detached ADU. Starting prices are listed on each model. Ask through ModelTown to confirm delivery, foundation and site requirements for your property.
Yes, in two main ways.
Confirm the details for your lot with a Portland city planner (the city offers free 15-minute appointments).
In most cases, yes.
Tiny homes on wheels are a different case: they are titled as RVs and tend to depreciate more like vehicles than real estate.
Yes, though Oregon is stricter than most states about rural development.
Oregon's land use system draws urban growth boundaries and protects farm and forest land aggressively, so a rural parcel is not automatically buildable. Confirm dwelling approval before you buy land, not after.
Factory-built modular homes are state-certified and must meet Oregon building code, while the county controls placement, foundations and utility connections.
A complete ADU project in Portland typically runs between $180,000 and $380,000, covering design, permits, foundation, utilities and the structure.
The single largest swing factor is the system development charge. Staying at or under 800 sq ft on an owner-occupied property waives it and saves roughly $15,000 to $25,000, which is often enough to change which model makes sense.
A factory-built home shortens the on-site build window, which matters in a wet climate.
Yes, and Portland has been an ADU-friendly city for over a decade.
The financially significant detail is the system development charge. Portland waives SDCs for ADUs up to 800 sq ft on owner-occupied properties, worth roughly $15,000 to $25,000. Units above 800 sq ft, or on properties that are not owner-occupied, may still owe them. Straightforward permits typically clear in four to eight weeks; tree, historic or land use review can push that to four to six months.